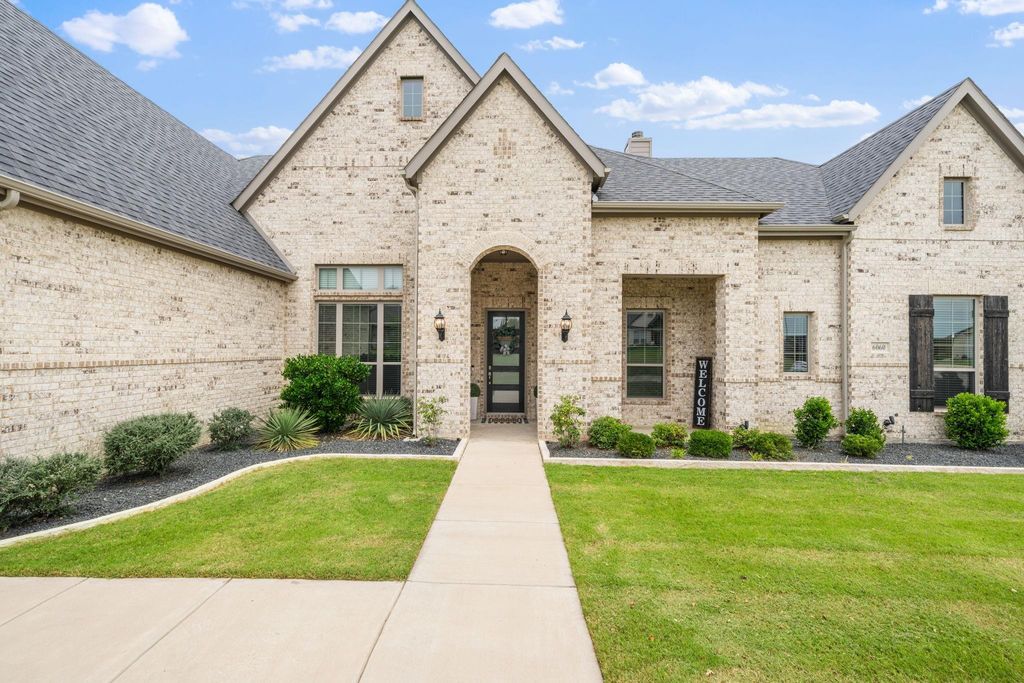
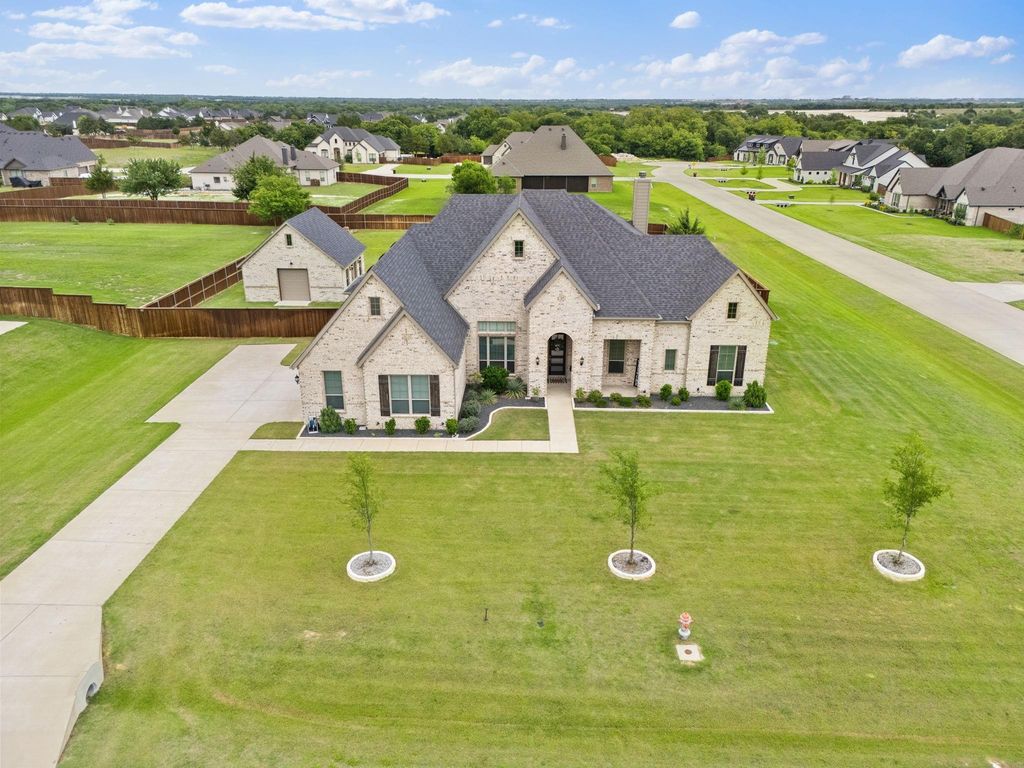
[[800]]6060 Palomino Way is listed for sale at 745,000. The Residential - Single Family property has 4 bedrooms, 3 Full Bathrooms, 3195 square feet, and was built in 2022. The lot size is 43560 Square feet.[[500]]Located on a fully fenced 1 acre lot in Oak Creek Ranch, this property offers the perfect combination of comfort, space, and country living. This single story John Houston Custom Home has been lightly lived in. With 4 bedrooms, 3 full bathrooms, a private office, custom home theater, spacious 3-car garage, detached workshop, theres plenty of room for both everyday living entertaining. At the heart of the home is a gorgeous kitchen with upper glass front cabinets, a large island quartz countertops. The kitchen opens to the family room, creating the perfect space for gathering hosting. The family room features striking ceiling beams and a cozy stone fireplace that adds warmth and character to the space. Privately tucked away at the back of the home, the spacious primary suite offers a peaceful retreat with thoughtful luxury touches throughout. The ensuite bathroom features separate vanities, a dual-entry walk-through shower, and generous his-and-hers closets. A convenient private door connecting the primary closet to the laundry room adds function everyday ease. Step outside to enjoy the covered back patio an ideal place for morning coffee, outdoor dining, or relaxing while taking in the peaceful surroundings of the spacious backyard. One of the standout features of this property is the detached workshop complete with electricity, a mini split system for heating cooling, a loft for additional storage. Whether you need a full-blown workshop, home gym or hobby space, this flexible building is ready t
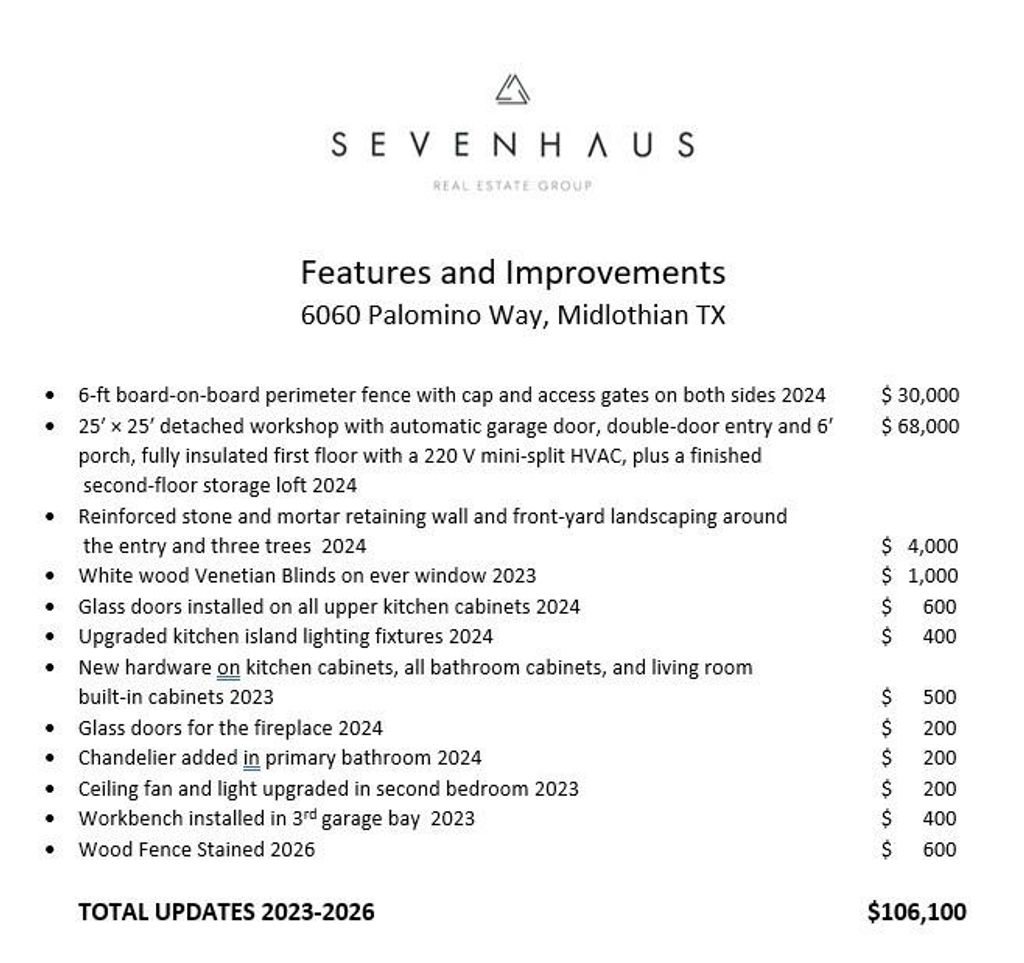
Located on a fully fenced 1 acre lot in Oak Creek Ranch, this property offers the perfect combination of comfort, space, and country living. This single story John Houston Custom Home has been lightly lived in. With 4 bedrooms, 3 full bathrooms, a private office, custom home theater, spacious 3-car garage, & detached workshop, there’s plenty of room for both everyday living & entertaining. At the heart of the home is a gorgeous kitchen with upper glass front cabinets, a large island & quartz countertops. The kitchen opens to the family room, creating the perfect space for gathering & hosting. The family room features striking ceiling beams and a cozy stone fireplace that adds warmth and character to the space. Privately tucked away at the back of the home, the spacious primary suite offers a peaceful retreat with thoughtful luxury touches throughout. The ensuite bathroom features separate vanities, a dual-entry walk-through shower, and generous his-and-hers closets. A convenient private door connecting the primary closet to the laundry room adds function & everyday ease. Step outside to enjoy the covered back patio — an ideal place for morning coffee, outdoor dining, or relaxing while taking in the peaceful surroundings of the spacious backyard. One of the standout features of this property is the detached workshop — complete with electricity, a mini split system for heating & cooling, & a loft for additional storage. Whether you need a full-blown workshop, home gym or hobby space, this flexible building is ready to fit your lifestyle. Conveniently located near all the shopping, dining, & amenities of Midlothian, this property offers the peaceful feel of country living with the convenience of town just minutes away. This home has been meticulously & thoughtfully designed & updated. Home theater equipment conveys with the house. Check out the List of Upgrades & Improvements and ask about a rate buy down option. Workshop is 25X25, adding 625 sq ft of livable space.
Disclaimer: Lot configuration and dimensions are estimates, not based on personal knowledge and come from a third party (Digital Map Products); therefore, you should not rely on the estimates and perform independent confirmation as to their accuracy
View neighborhood information
Ready to Sell your Home?
Request a complimentary home selling analysis featuring recently sold properties, market trends, home valuations and a personalized market update.
School information is computer generated and may not be accurate or current. Buyer must independently verify and confirm enrollment. Please contact the school district to determine the schools to which this property is zoned.







 Just listed
 Currency converter








 Share
Share


 Erase note
 You currently have no custom folders