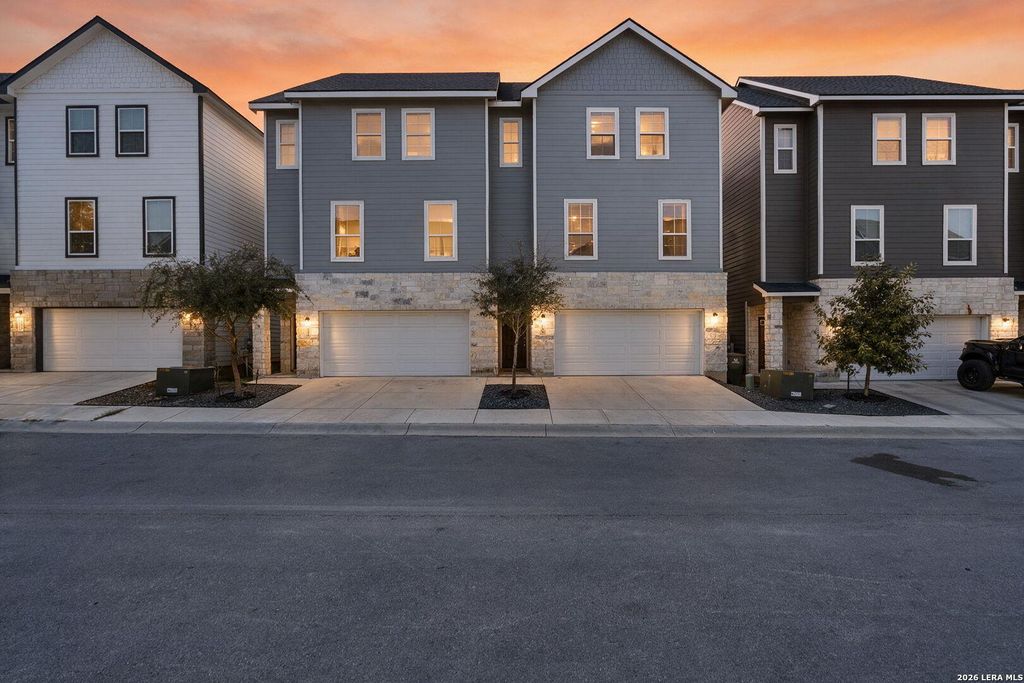
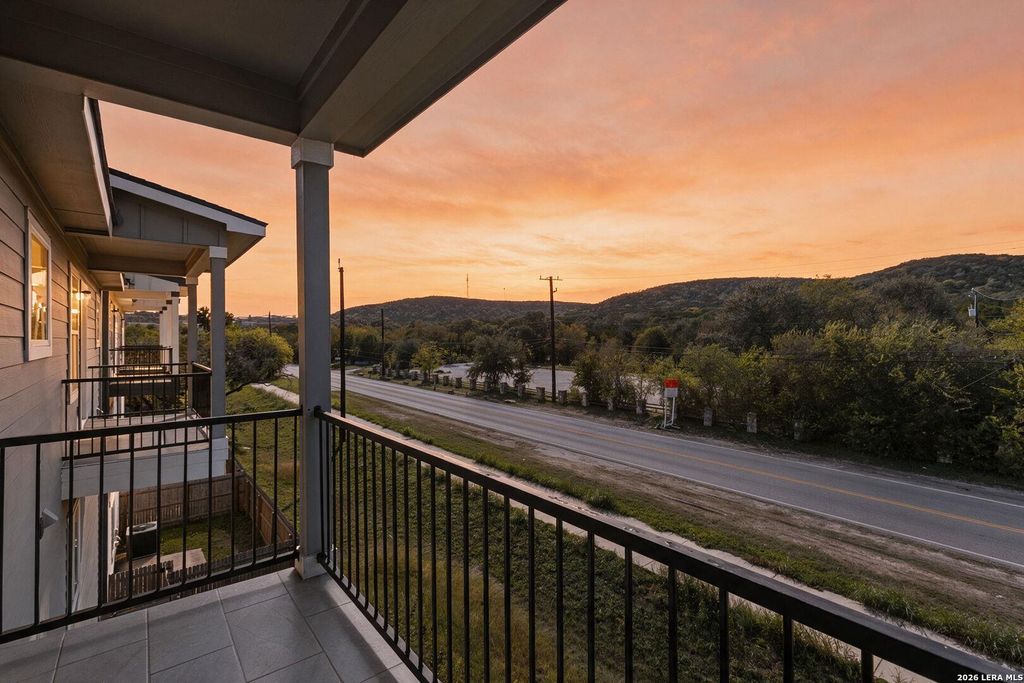
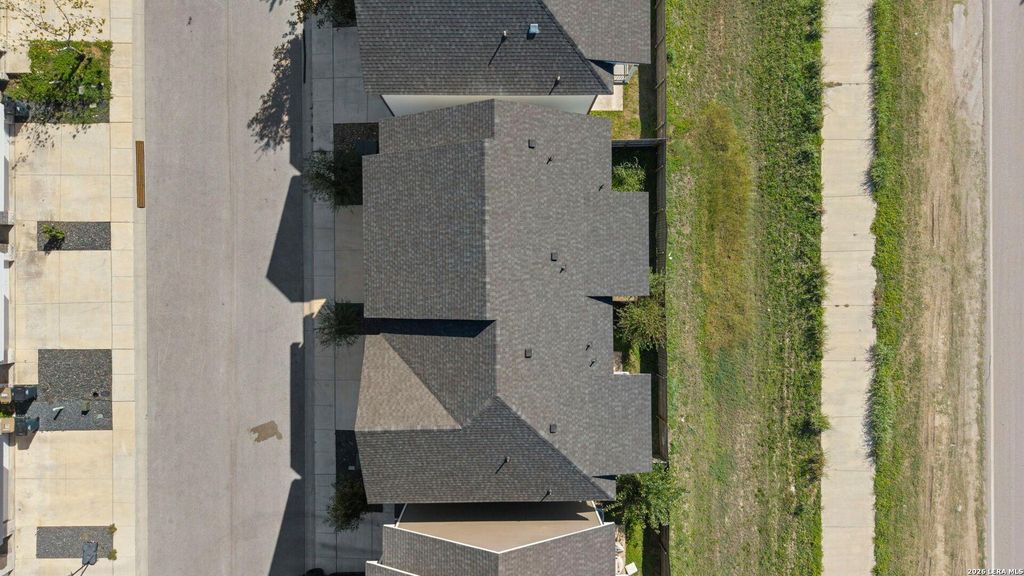
[[800]]21419 Sir Walter Ln is listed for sale at 355,000. The Single-Family property has 3 bedrooms, 3 Full Bathrooms, 1 Half Bathroom, 1776 square feet, and was built in 2022.[[500]]Experience refined living in The Preserve at The Dominion, an exclusive gated community in San Antonio. This exceptional dual-unit townhome property offers outstanding flexibility, featuring two attached residences, each with 3 bedrooms, 3.5 bathrooms, and an attached two-car garage. Both units showcase thoughtfully designed open-concept floor plans, granite countertops, stainless steel appliances, spacious primary suites with walk-in showers and double vanities, covered balconies, and private gated patios. Enjoy the added appeal of private grassy outdoor spaces, reserved parking, 24-hour gated security, and a community park. Ideally located near The Rim, La Cantera, and The Dominion, the property offers convenient access to premier shopping, dining, and entertainment. Situated across from Friedrich Wilderness Park and near the northern end of the Leon Creek Greenway, this distinctive property combines upscale design, versatile living options, and a desirable location in one exception
Experience refined living in The Preserve at The Dominion, an exclusive gated community in San Antonio. This exceptional dual-unit townhome property offers outstanding flexibility, featuring two attached residences, each with 3 bedrooms, 3.5 bathrooms, and an attached two-car garage. Both units showcase thoughtfully designed open-concept floor plans, granite countertops, stainless steel appliances, spacious primary suites with walk-in showers and double vanities, covered balconies, and private gated patios. Enjoy the added appeal of private grassy outdoor spaces, reserved parking, 24-hour gated security, and a community park. Ideally located near The Rim, La Cantera, and The Dominion, the property offers convenient access to premier shopping, dining, and entertainment. Situated across from Friedrich Wilderness Park and near the northern end of the Leon Creek Greenway, this distinctive property combines upscale design, versatile living options, and a desirable location in one exception
Disclaimer: Lot configuration and dimensions are estimates, not based on personal knowledge and come from a third party (Digital Map Products); therefore, you should not rely on the estimates and perform independent confirmation as to their accuracy
View neighborhood information
Ready to Sell your Home?
Request a complimentary home selling analysis featuring recently sold properties, market trends, home valuations and a personalized market update.
School information is computer generated and may not be accurate or current. Buyer must independently verify and confirm enrollment. Please contact the school district to determine the schools to which this property is zoned.







 Just listed
 Currency converter





 Share


 Erase note
 You currently have no custom folders