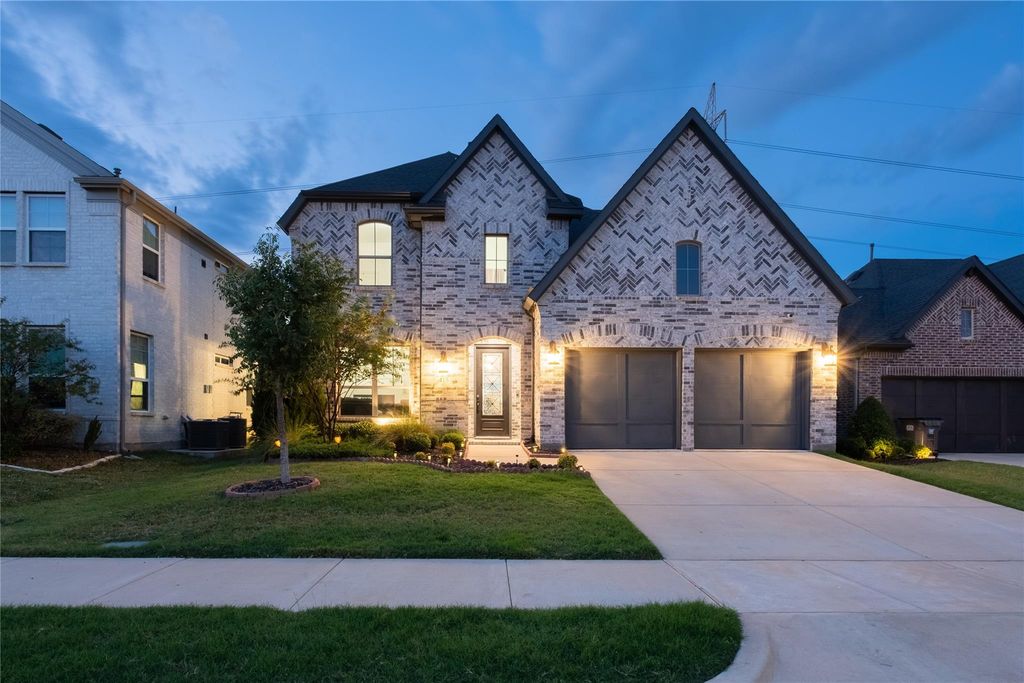
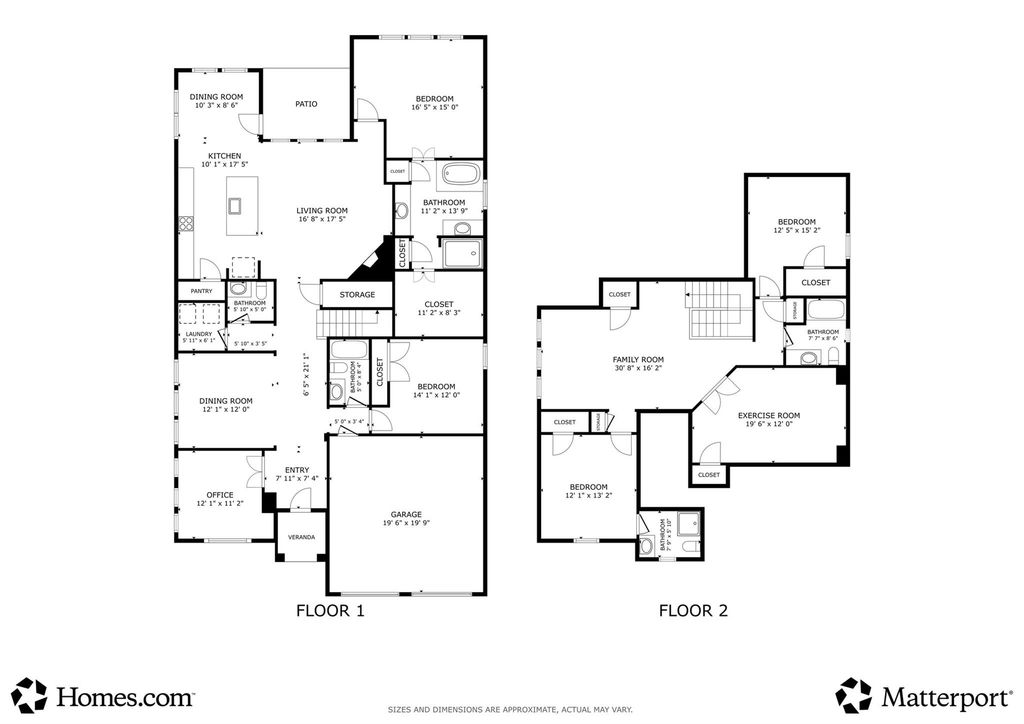
[[800]]415 Rock Rose Ln is listed for sale at 569,000. The Residential - Single Family property has 4 bedrooms, 4 Full Bathrooms, 1 Half Bathroom, 3273 square feet, and was built in 2022. The lot size is 6054.84 Square feet.[[500]]Thoughtfully designed with room to spread out and spaces to come together, this Coventry Homes Nixon plan offers 4 bedrooms, 4.5 bathrooms, and 3,280 square feet of inviting living space. Built in 2022, the home features a well-planned layout that balances everyday comfort with plenty of room for entertaining.French doors off the entry open to a private study, while the formal dining area provides a welcoming setting for special occasions. The open-concept kitchen, breakfast area, and family room create a natural gathering place, with views extending to the covered patio and backyard. Looking for privacy? There are split-level bedrooms on both floors: Two bedrooms are located downstairs and two upstairs. The generous bathroom count ensures comfort and convenience for family and guests alike. One bedroom upstairs offers an ensuite bathroom that is perfect for an in-law suite or guest room.Upstairs, the media room is ready for movie nights, game days, or a quiet evening at home. Located in a desirable Wylie community, the property offers a relaxed suburban setting with convenient access to local amenities and the charm of historic downtown Wylie. With its versatile floor plan, dedicated work and entertainment spaces, and inviting indoor-outdoor flow, this home is ready for its next chapter!
Thoughtfully designed with room to spread out and spaces to come together, this Coventry Homes Nixon plan offers 4 bedrooms, 4.5 bathrooms, and 3,280 square feet of inviting living space. Built in 2022, the home features a well-planned layout that balances everyday comfort with plenty of room for entertaining.
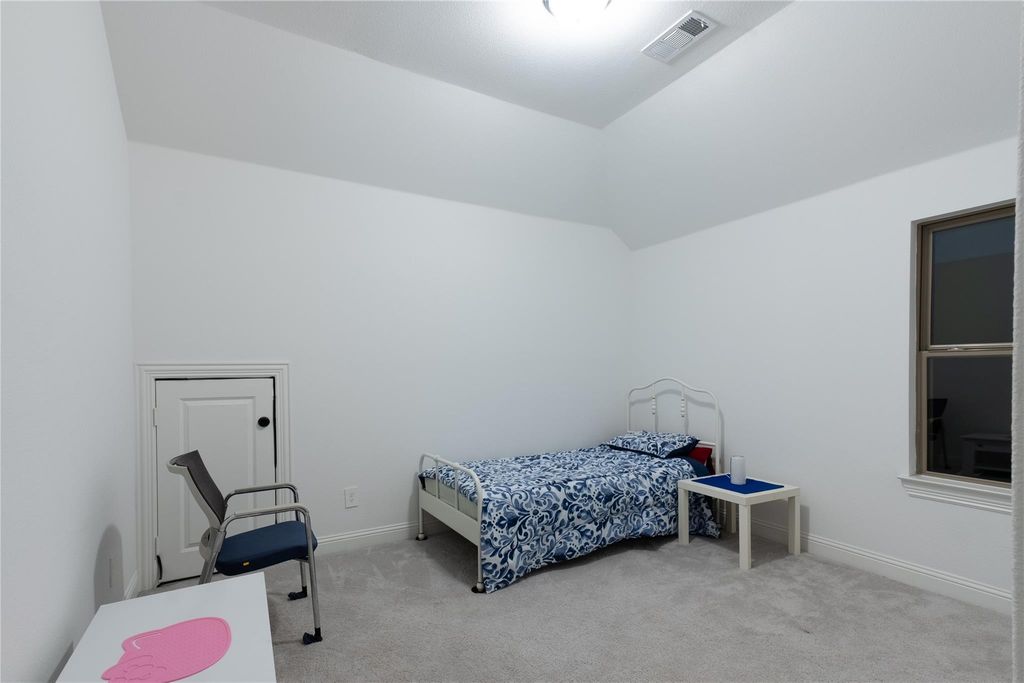
French doors off the entry open to a private study, while the formal dining area provides a welcoming setting for special occasions. The open-concept kitchen, breakfast area, and family room create a natural gathering place, with views extending to the covered patio and backyard. Looking for privacy? There are split-level bedrooms on both floors: Two bedrooms are located downstairs and two upstairs. The generous bathroom count ensures comfort and convenience for family and guests alike. One bedroom upstairs offers an ensuite bathroom that is perfect for an in-law suite or guest room.
Upstairs, the media room is ready for movie nights, game days, or a quiet evening at home. Located in a desirable Wylie community, the property offers a relaxed suburban setting with convenient access to local amenities and the charm of historic downtown Wylie. With its versatile floor plan, dedicated work and entertainment spaces, and inviting indoor-outdoor flow, this home is ready for its next chapter!
Dishwasher, Disposal, Gas Cooktop, Gas Oven, Gas Water Heater, Microwave, Plumbed For Gas in Kitchen, Vented Exhaust Fan
Interior
Cable TV Available, Double Vanity, Eat-in Kitchen, Granite Counters, High Speed Internet Available, Kitchen Island, Open Floorplan, Pantry, Vaulted Ceiling(s), Walk-In Closet(s)
Exterior
Roof
Composition
Foundation
Slab
Private Pool
No
Exterior Type
Brick
Lot Description
Interior Lot, Landscaped, Subdivision
Garage Size
19 X 20
Parking
Driveway, Garage, Garage Door Opener, Garage Double Door
Disclaimer: Lot configuration and dimensions are estimates, not based on personal knowledge and come from a third party (Digital Map Products); therefore, you should not rely on the estimates and perform independent confirmation as to their accuracy
View neighborhood information
Ready to Sell your Home?
Request a complimentary home selling analysis featuring recently sold properties, market trends, home valuations and a personalized market update.
School information is computer generated and may not be accurate or current. Buyer must independently verify and confirm enrollment. Please contact the school district to determine the schools to which this property is zoned.







 Just listed
 Currency converter





 Share


 Erase note
 You currently have no custom folders