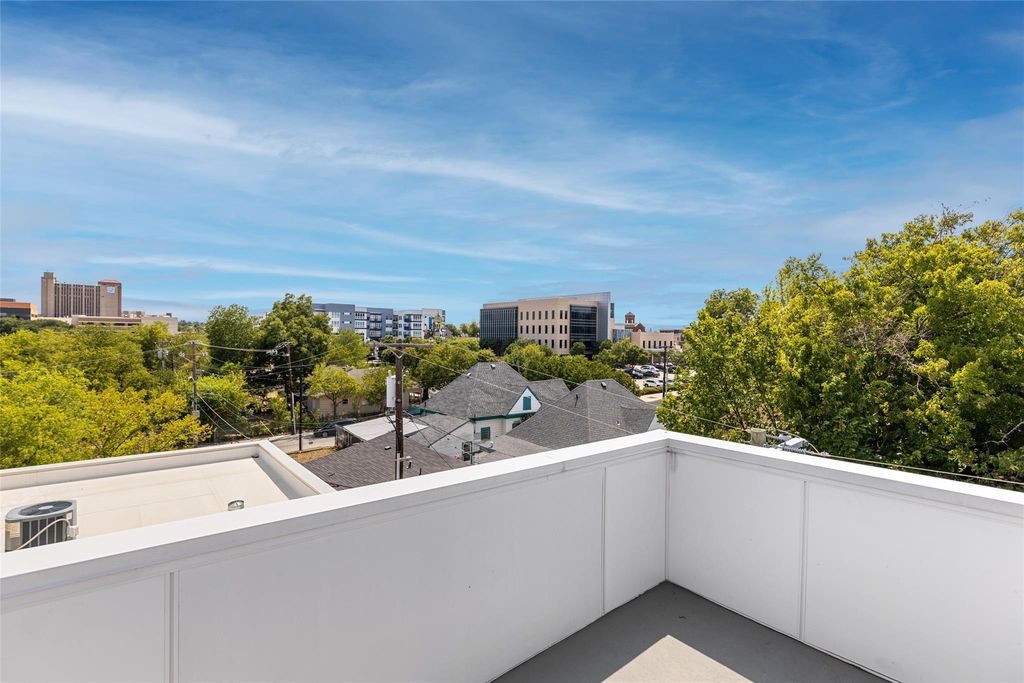
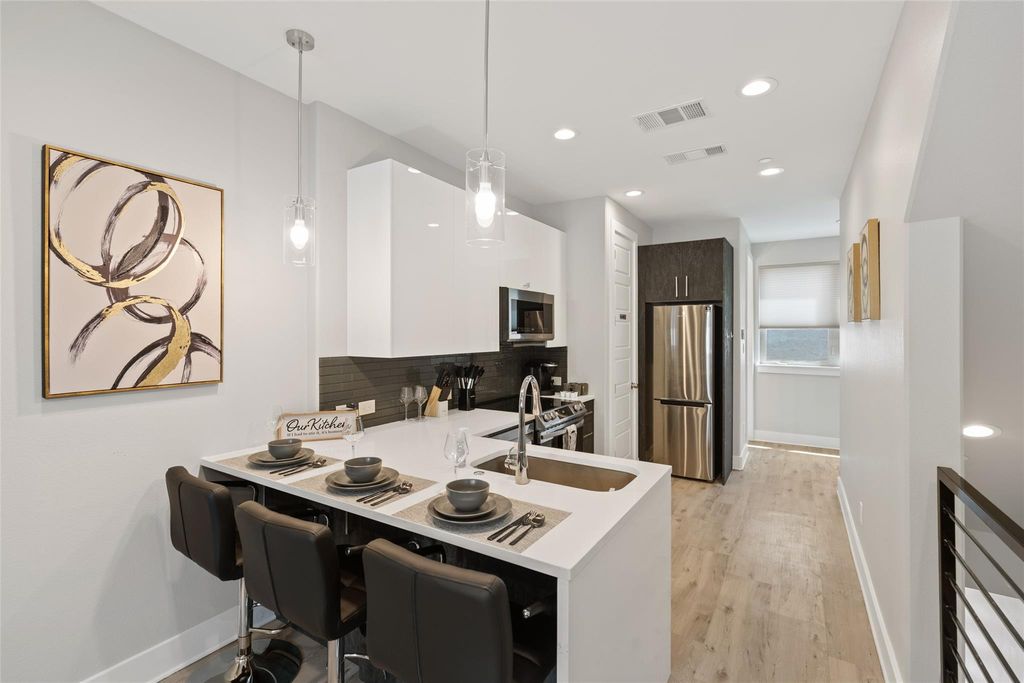
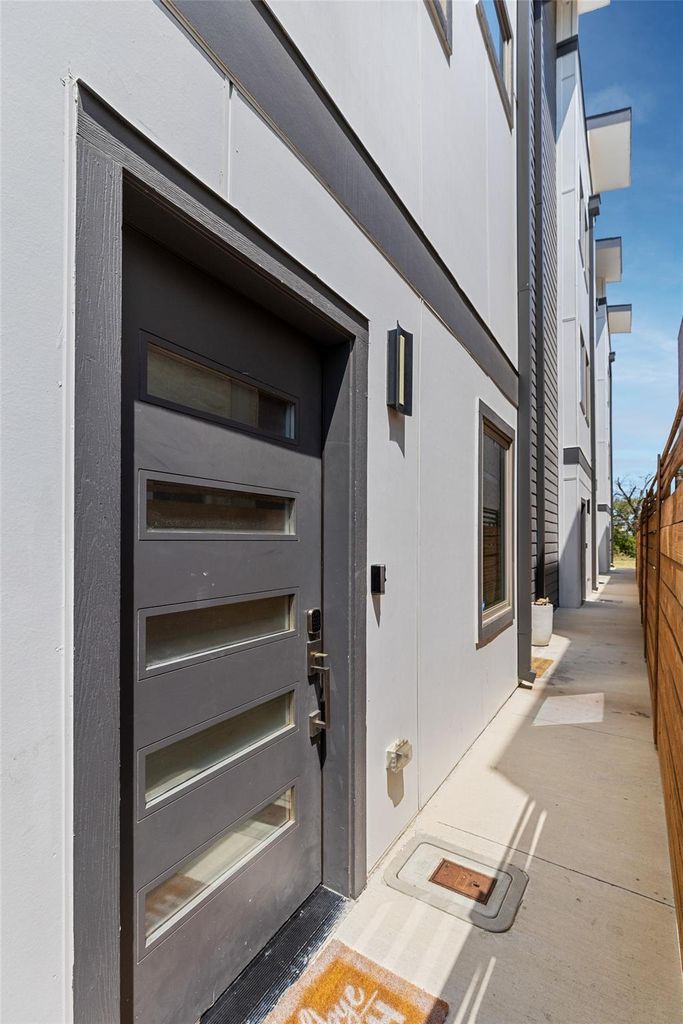
[[800]]1120 Galveston Ave unit5 is listed for sale at 375,000. The Residential - Condo property has 1 bedroom, 1 Full Bathroom, 1 Half Bathroom, 1130 square feet, and was built in 2021. The lot size is 14897.5 Square feet.[[500]]Contemporary four-level condo in Fort Worths Near Southside and Medical District, offering modern design, flexible living space and investment potential. The open-concept main level features quartz countertops, European-style cabinetry, tile backsplash, stainless steel appliances and luxury vinyl plank flooring. The private primary suite occupies its own level, while the upper-level bonus room provides flexible space for an office, workout area or guest retreat. Enjoy partial downtown views from the private rooftop terrace. Additional features include an attached one-car garage, Low-E windows, spray-foam insulation, LED lighting, SmartThings technology and a high-efficiency HVAC system. Monthly HOA dues include water, sewer and trash. Currently tenant occupied with convenient access to area hospitals, Magnolia Avenue, South Main, downtown Fort Worth, I-35W and I-30. Buyer and buyers agent to verify measurements, HOA information, financing eligibility and permitted uses.
Contemporary four-level condo in Fort Worth’s Near Southside and Medical District, offering modern design, flexible living space and investment potential. The open-concept main level features quartz countertops, European-style cabinetry, tile backsplash, stainless steel appliances and luxury vinyl plank flooring. The private primary suite occupies its own level, while the upper-level bonus room provides flexible space for an office, workout area or guest retreat. Enjoy partial downtown views from the private rooftop terrace. Additional features include an attached one-car garage, Low-E windows, spray-foam insulation, LED lighting, SmartThings technology and a high-efficiency HVAC system. Monthly HOA dues include water, sewer and trash. Currently tenant occupied with convenient access to area hospitals, Magnolia Avenue, South Main, downtown Fort Worth, I-35W and I-30. Buyer and buyer’s agent to verify measurements, HOA information, financing eligibility and permitted uses.
Disclaimer: Lot configuration and dimensions are estimates, not based on personal knowledge and come from a third party (Digital Map Products); therefore, you should not rely on the estimates and perform independent confirmation as to their accuracy
View neighborhood information
Ready to Sell your Home?
Request a complimentary home selling analysis featuring recently sold properties, market trends, home valuations and a personalized market update.
School information is computer generated and may not be accurate or current. Buyer must independently verify and confirm enrollment. Please contact the school district to determine the schools to which this property is zoned.







 Just listed
 Currency converter








 Share
Share


 Erase note
 You currently have no custom folders