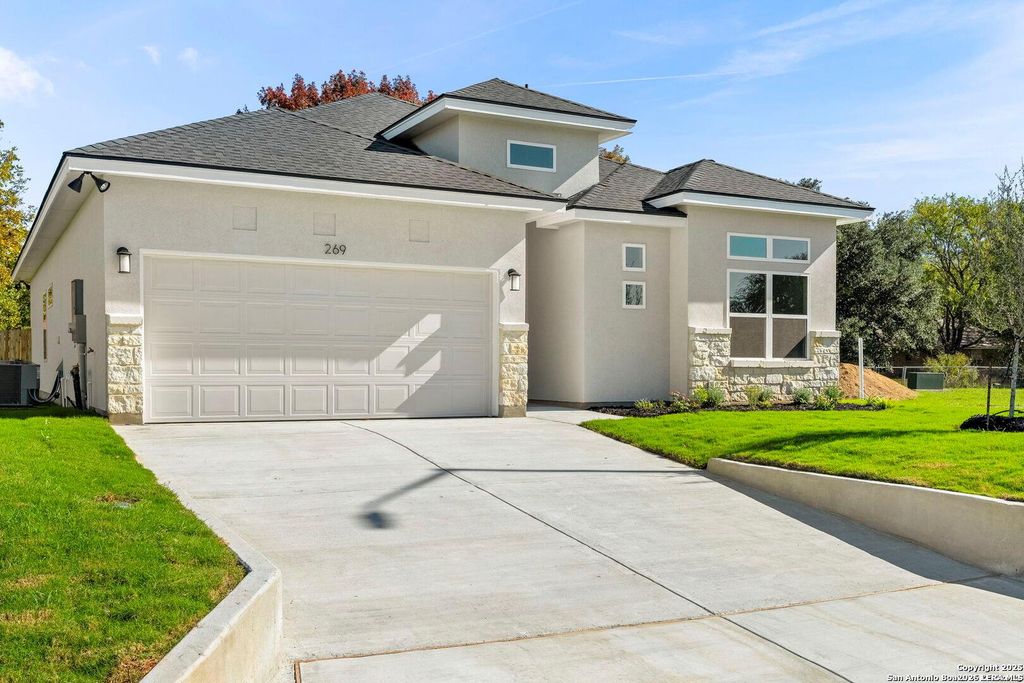
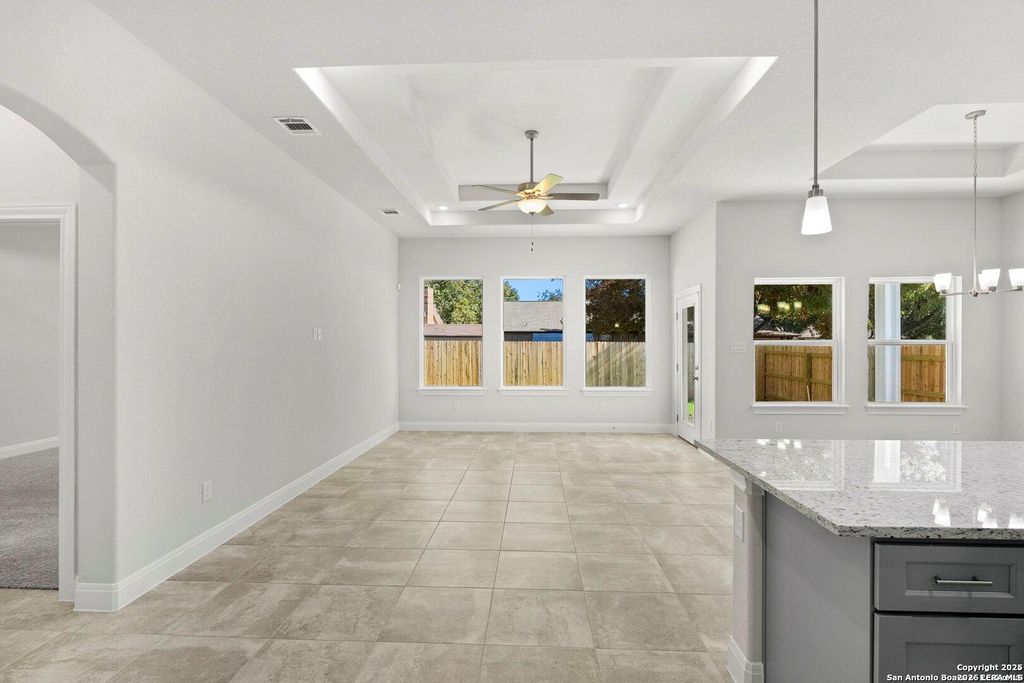
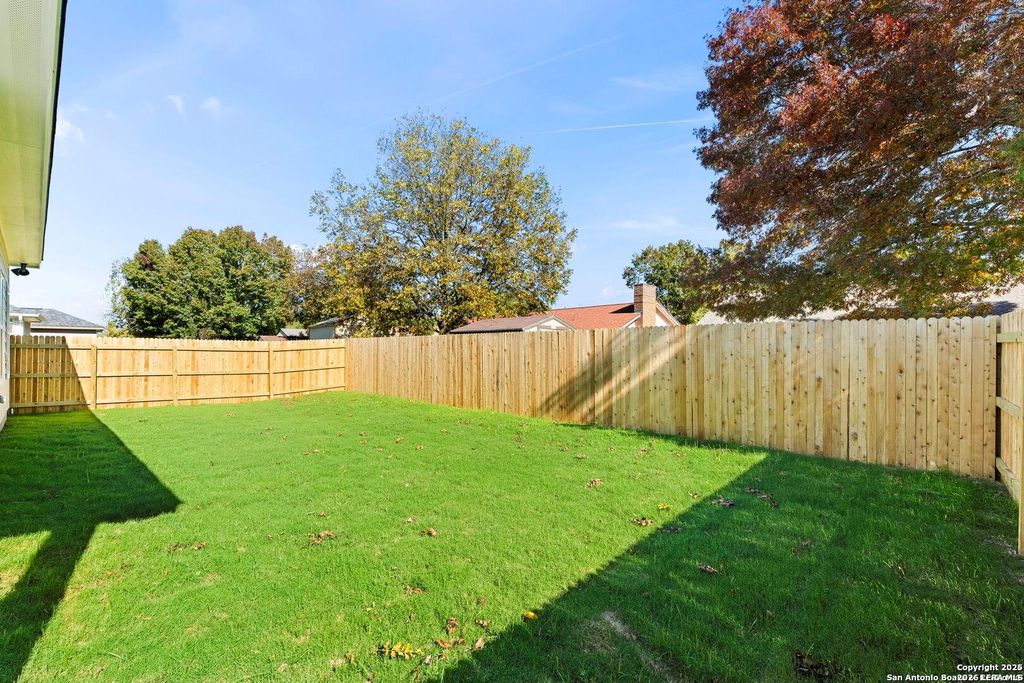
[[800]]301 Club View E is listed for sale at 349,000. The Single-Family property has 3 bedrooms, 2 Full Bathrooms, 1713 square feet, and was built in 2027.[[500]]Beautiful home in established Country Club Estates, Seguin, nestled near the golf course in a mature neighborhood with a Hill Country feel. Stucco and stone elevation, 10 ft ceilings, 8 ft front and back doors, ceiling treatments, and tile in the main areas. Gourmet kitchen with granite counters, breakfast-bar island, all-wood cabinets, walk-in pantry, stainless steel appliance package, and Moen faucets with matching hardware. Huge primary suite with a large walk-in closet and seasonal closet trim-out. Primary bath has a separate shower, soaker garden tub, and double vanity. Oversized 2-car garage, large covered patio, and 6 ft privacy fence. Double-pane windows, radiant-barrier roof decking, 30-year shingle roof, in-wall pest control, and pre-wired for a security alarm. City utilities (electric, water, sewer, and garbage). Seguin ISD - Vogel Elementary, Briesemeister Middle, and Seguin High. Low combined tax rate of 1.912. Close to the Guadalupe River, downtown Seguin, shopping, and
Beautiful home in established Country Club Estates, Seguin, nestled near the golf course in a mature neighborhood with a Hill Country feel. Stucco and stone elevation, 10 ft ceilings, 8 ft front and back doors, ceiling treatments, and tile in the main areas. Gourmet kitchen with granite counters, breakfast-bar island, all-wood cabinets, walk-in pantry, stainless steel appliance package, and Moen faucets with matching hardware. Huge primary suite with a large walk-in closet and seasonal closet trim-out. Primary bath has a separate shower, soaker garden tub, and double vanity. Oversized 2-car garage, large covered patio, and 6 ft privacy fence. Double-pane windows, radiant-barrier roof decking, 30-year shingle roof, in-wall pest control, and pre-wired for a security alarm. City utilities (electric, water, sewer, and garbage). Seguin ISD - Vogel Elementary, Briesemeister Middle, and Seguin High. Low combined tax rate of 1.912. Close to the Guadalupe River, downtown Seguin, shopping, and
Disclaimer: Lot configuration and dimensions are estimates, not based on personal knowledge and come from a third party (Digital Map Products); therefore, you should not rely on the estimates and perform independent confirmation as to their accuracy
View neighborhood information
Ready to Sell your Home?
Request a complimentary home selling analysis featuring recently sold properties, market trends, home valuations and a personalized market update.
School information is computer generated and may not be accurate or current. Buyer must independently verify and confirm enrollment. Please contact the school district to determine the schools to which this property is zoned.







 Currency converter





 Share


 Erase note
 You currently have no custom folders