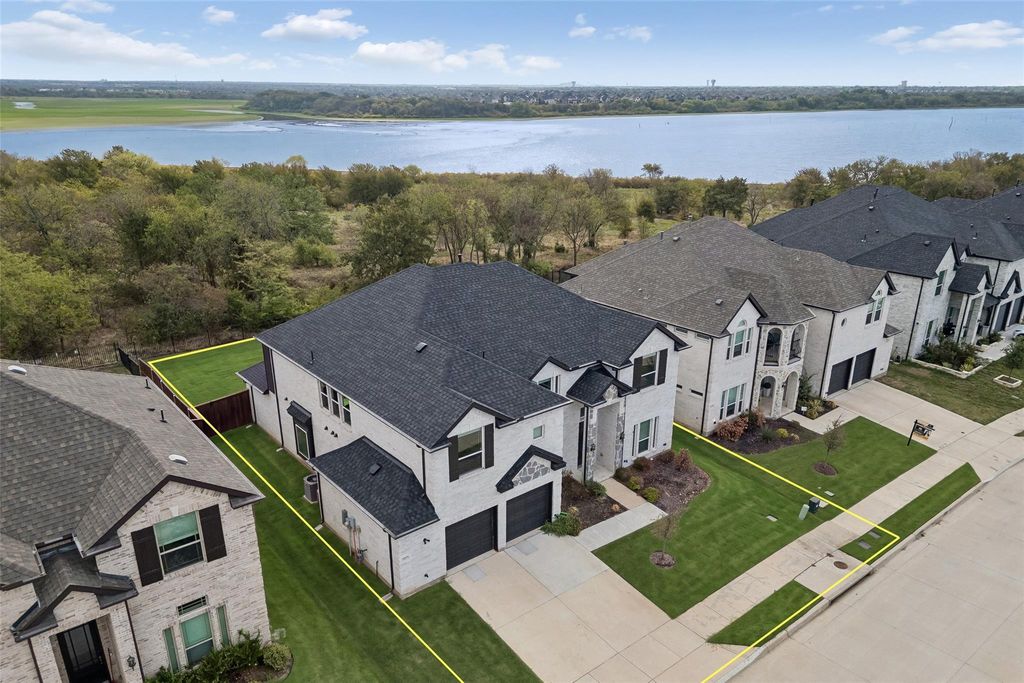
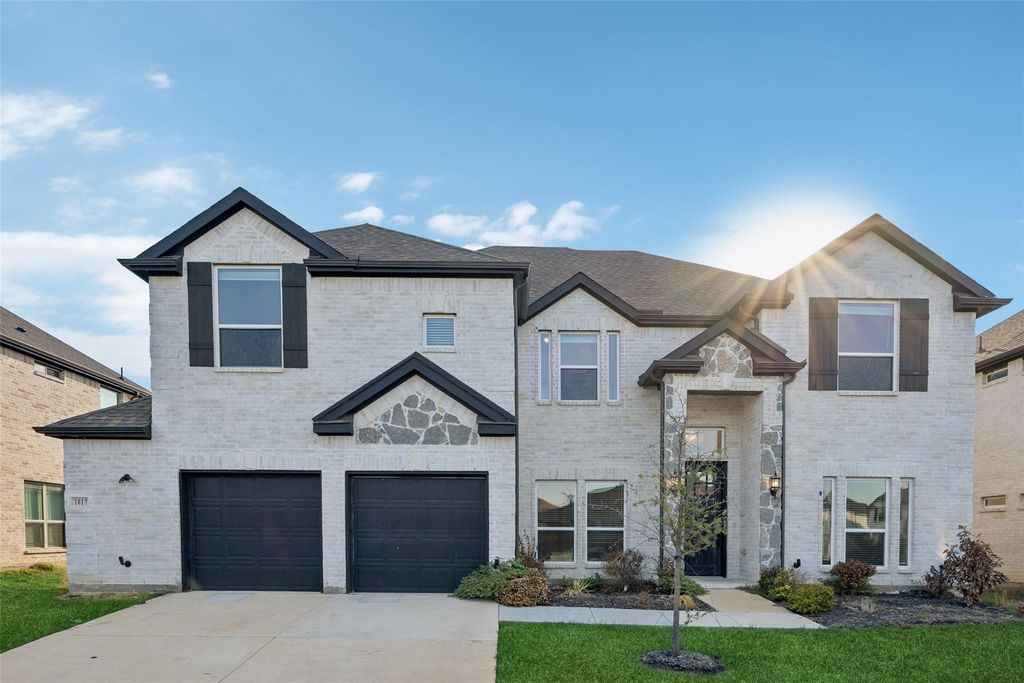
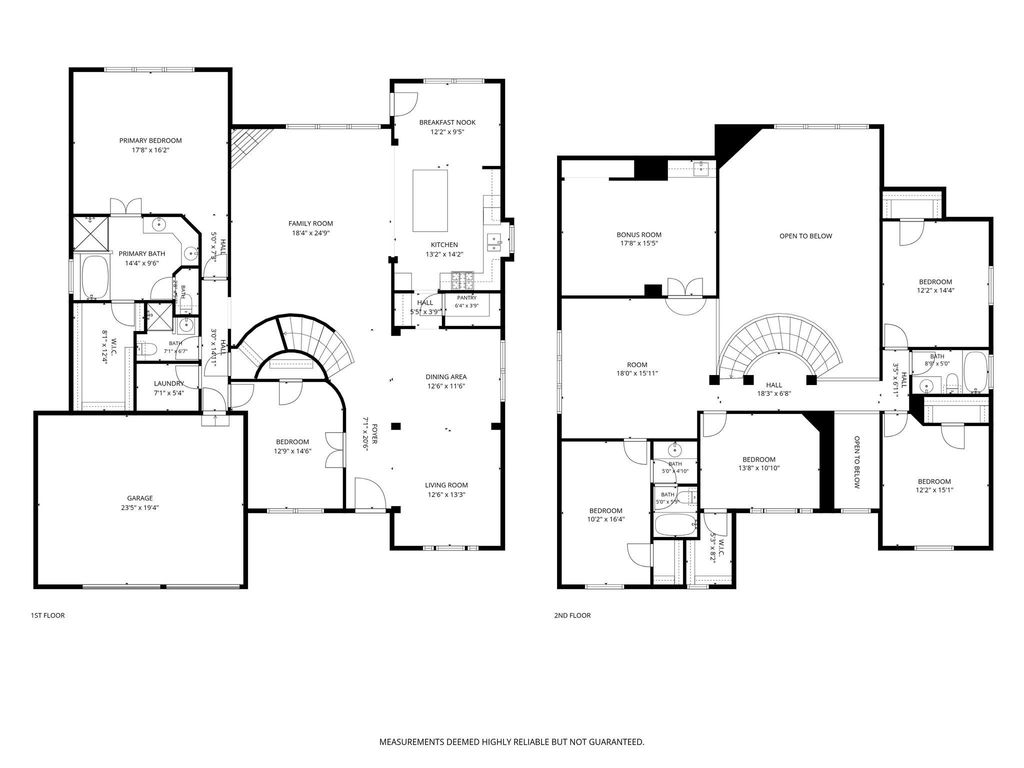
[[800]]1817 Ordonez Dr is listed for sale at 635,000. The Residential - Single Family property has 5 bedrooms, 4 Full Bathrooms, 3988 square feet, and was built in 2022. The lot size is 8276.4 Square feet.[[500]]Welcome to this gorgeous and stately home in the highly desirable Northlake Estates community of Little Elm, just a short walk from beautiful Lewisville Lake! NEW Roof installed Oct. 2026! Boasting exceptional curb appeal, this impressive home features an expansive, beautifully designed facade and a light-filled, open-concept interior with soaring ceilings and dramatic windows that create an inviting atmosphere. The spacious living area showcases a cozy direct-vent fireplace, while the well-appointed kitchen offers granite countertops, stainless steel Frigidaire appliances, and ample space for entertaining. The desirable downstairs primary suite features a walk-in closet with a built-in Browning personal safe included. A secondary bedroom downstairs offers flexibility for guests or multigenerational living. Upstairs, enjoy a dedicated media room perfect for movie nights and entertainment. Additional highlights include an Ecobee smart thermostat with built-in Alexa, Schlage keyless entry, technology prewiring, crown molding in the dining room, and attractive interior finishes. The garage was widened 5-feet (110 sq ft) for additional space. Step outside to a private fenced backyard with a covered patio with 133 sq ft and is set up for a gas grill, ideal for relaxing or outdoor gatherings. Enjoy the beauty of this amenity-rich neighborhood and its convenient location near Lewisville Lake, shopping, dining, and recreation. Schedule your private showing today and discover this exceptional home!
Welcome to this gorgeous and stately home in the highly desirable Northlake Estates community of Little Elm, just a short walk from beautiful Lewisville Lake! NEW Roof installed Oct. 2026! Boasting exceptional curb appeal, this impressive home features an expansive, beautifully designed facade and a light-filled, open-concept interior with soaring ceilings and dramatic windows that create an inviting atmosphere. The spacious living area showcases a cozy direct-vent fireplace, while the well-appointed kitchen offers granite countertops, stainless steel Frigidaire appliances, and ample space for entertaining. The desirable downstairs primary suite features a walk-in closet with a built-in Browning personal safe included. A secondary bedroom downstairs offers flexibility for guests or multigenerational living. Upstairs, enjoy a dedicated media room perfect for movie nights and entertainment. Additional highlights include an Ecobee smart thermostat with built-in Alexa, Schlage keyless entry, technology prewiring, crown molding in the dining room, and attractive interior finishes. The garage was widened 5-feet (110 sq ft) for additional space. Step outside to a private fenced backyard with a covered patio with 133 sq ft and is set up for a gas grill, ideal for relaxing or outdoor gatherings. Enjoy the beauty of this amenity-rich neighborhood and its convenient location near Lewisville Lake, shopping, dining, and recreation. Schedule your private showing today and discover this exceptional home!
Dishwasher, Disposal, Electric Oven, Gas Cooktop, Gas Water Heater, Microwave
Security System
Carbon Monoxide Detector(s),Smoke Detector(s)
Interior
Cable TV Available, Decorative Lighting, Granite Counters, High Speed Internet Available, Kitchen Island, Open Floorplan, Other, Pantry, Walk-In Closet(s)
Disclaimer: Lot configuration and dimensions are estimates, not based on personal knowledge and come from a third party (Digital Map Products); therefore, you should not rely on the estimates and perform independent confirmation as to their accuracy
View neighborhood information
Ready to Sell your Home?
Request a complimentary home selling analysis featuring recently sold properties, market trends, home valuations and a personalized market update.
School information is computer generated and may not be accurate or current. Buyer must independently verify and confirm enrollment. Please contact the school district to determine the schools to which this property is zoned.







 Currency converter








 Share


 Erase note
 You currently have no custom folders