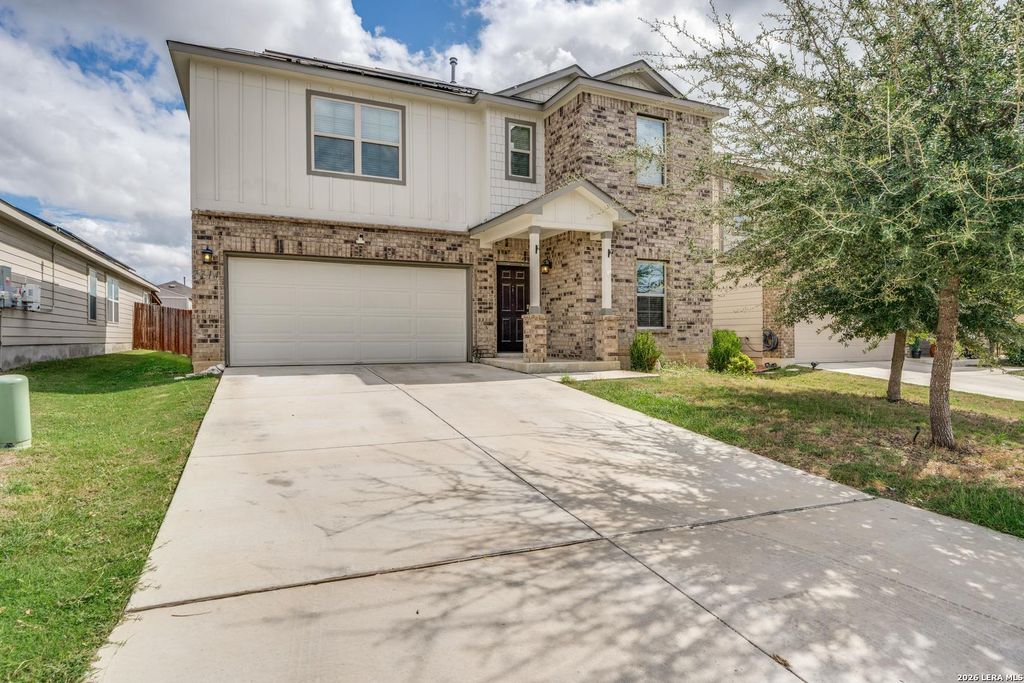
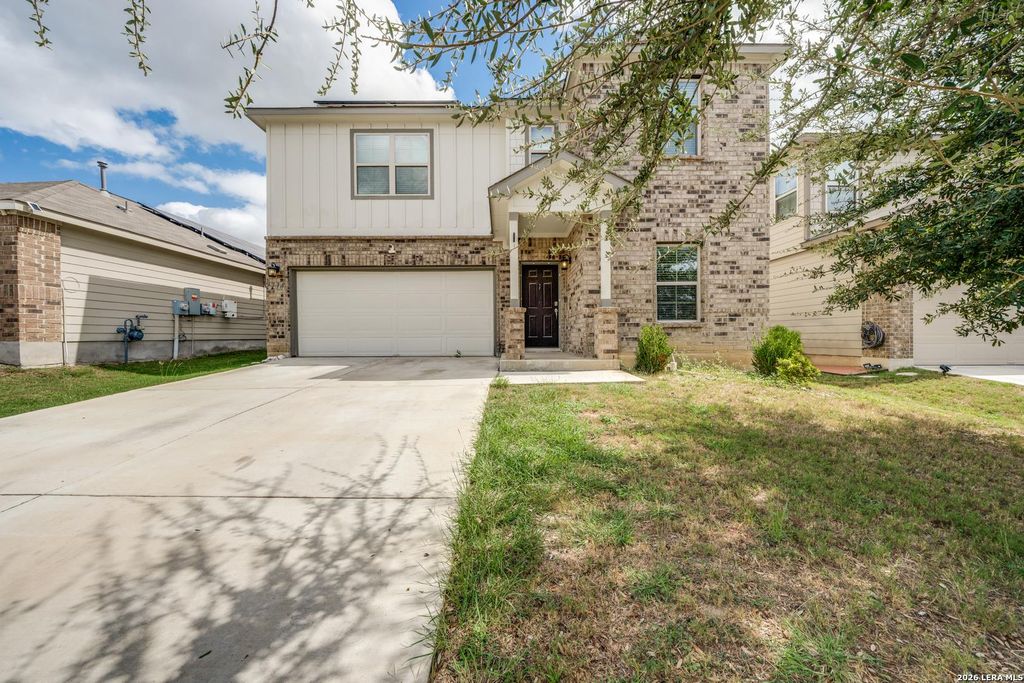
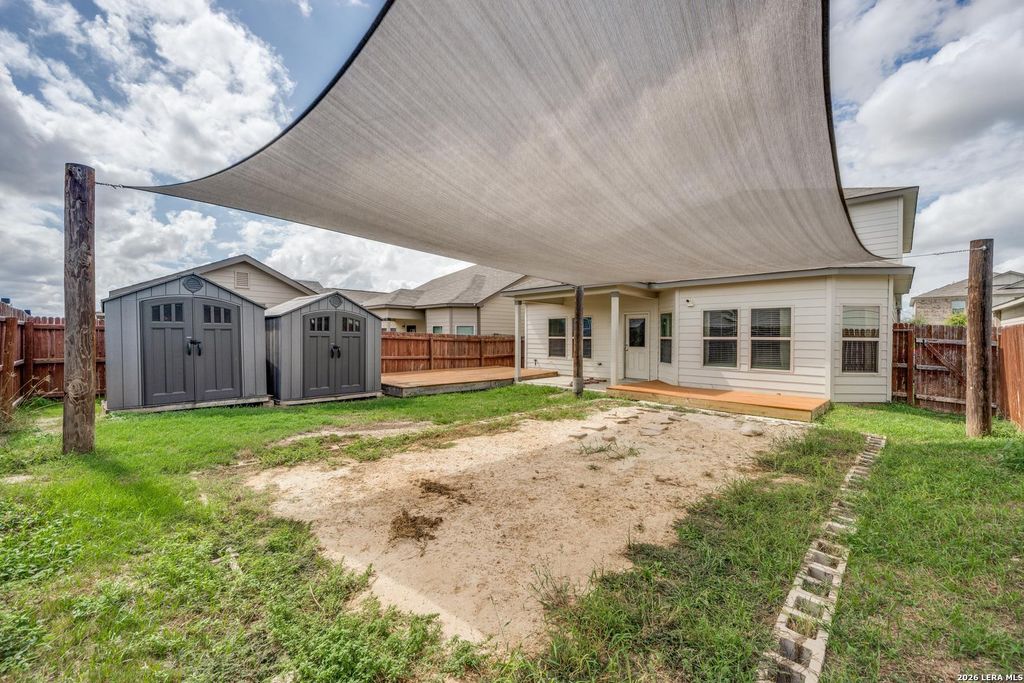
[[800]]7714 TEJAS PLANO DR is listed for sale at 310,000. The Single-Family property has 5 bedrooms, 2 Full Bathrooms, 1 Half Bathroom, 2610 square feet, and was built in 2020.[[500]]Welcome to 7714 Tejas Plano Drive in the Republic Creek community of San Antonio! At 2600 Square Feet this 5-bedroom, 2.5-bathroom home offers space, flexibility, and plenty of room for activities. With five bedrooms, there is potential for a home office, guest room, or additional living space to suit your needs. This property also has solar panels to significantly off set your electric bill! A Texas size back yard with a spot ready for an above ground pool! There is also 2 storage sheds! Conveniently located in southeast San Antonio, the property offers access to major roadways, shopping, dining, and everyday essentials. Military personnel and commuters will appreciate access to Joint Base San Antonio (JBSA) installations, including Fort Sam Houston, Lackland, and Randolph. Driving distances and times will vary based on the route, traffic, and installation gate. Dont miss this opportunity to own a spacious home in Republic Creek! Schedule your showing today.
Welcome to 7714 Tejas Plano Drive in the Republic Creek community of San Antonio! At 2600 Square Feet this 5-bedroom, 2.5-bathroom home offers space, flexibility, and plenty of room for activities. With five bedrooms, there is potential for a home office, guest room, or additional living space to suit your needs. This property also has solar panels to significantly off set your electric bill! A Texas size back yard with a spot ready for an above ground pool! There is also 2 storage sheds! Conveniently located in southeast San Antonio, the property offers access to major roadways, shopping, dining, and everyday essentials. Military personnel and commuters will appreciate access to Joint Base San Antonio (JBSA) installations, including Fort Sam Houston, Lackland, and Randolph. Driving distances and times will vary based on the route, traffic, and installation gate. Don't miss this opportunity to own a spacious home in Republic Creek! Schedule your showing today.
MLS#
SA2023782
List Price
$310,000 ($119/Sqft.)
Listing Status
For Sale
Address
7714 TEJAS PLANO DR
City
San Antonio
State
TX
Zip Code
78222
County
Bexar County
Subdivision
REPUBLIC CREEK
Legal Description
Ncb 10881 (Republic Creek Ut-2), Block 4 Lot 23 2021-New Per
Disclaimer: Lot configuration and dimensions are estimates, not based on personal knowledge and come from a third party (Digital Map Products); therefore, you should not rely on the estimates and perform independent confirmation as to their accuracy
View neighborhood information
Ready to Sell your Home?
Request a complimentary home selling analysis featuring recently sold properties, market trends, home valuations and a personalized market update.
School information is computer generated and may not be accurate or current. Buyer must independently verify and confirm enrollment. Please contact the school district to determine the schools to which this property is zoned.







 Just listed
 Currency converter





 Share


 Erase note
 You currently have no custom folders