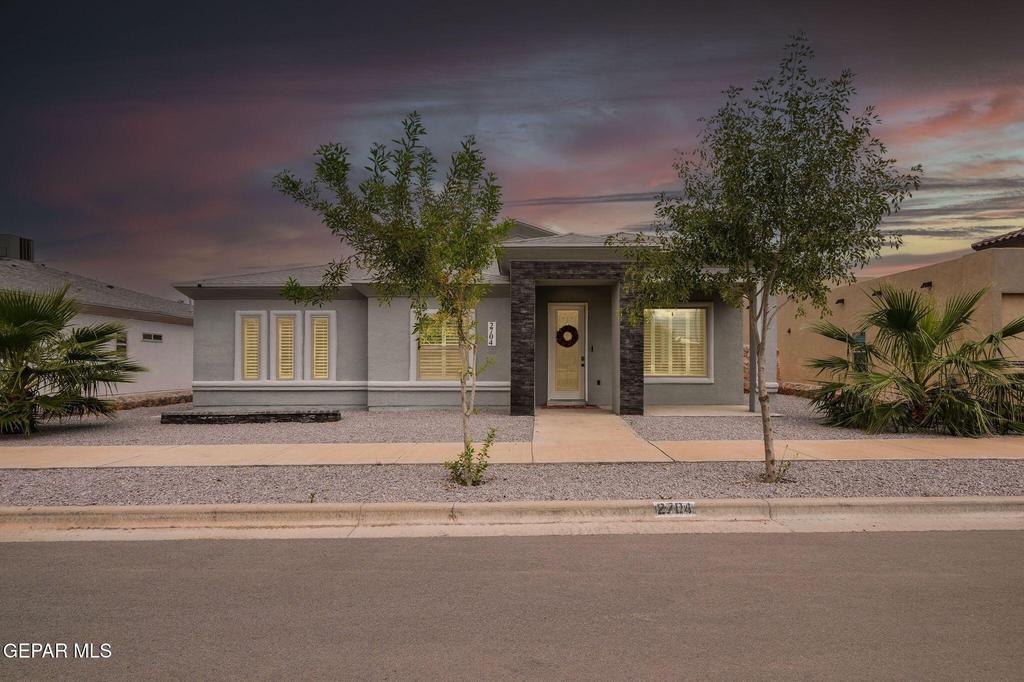
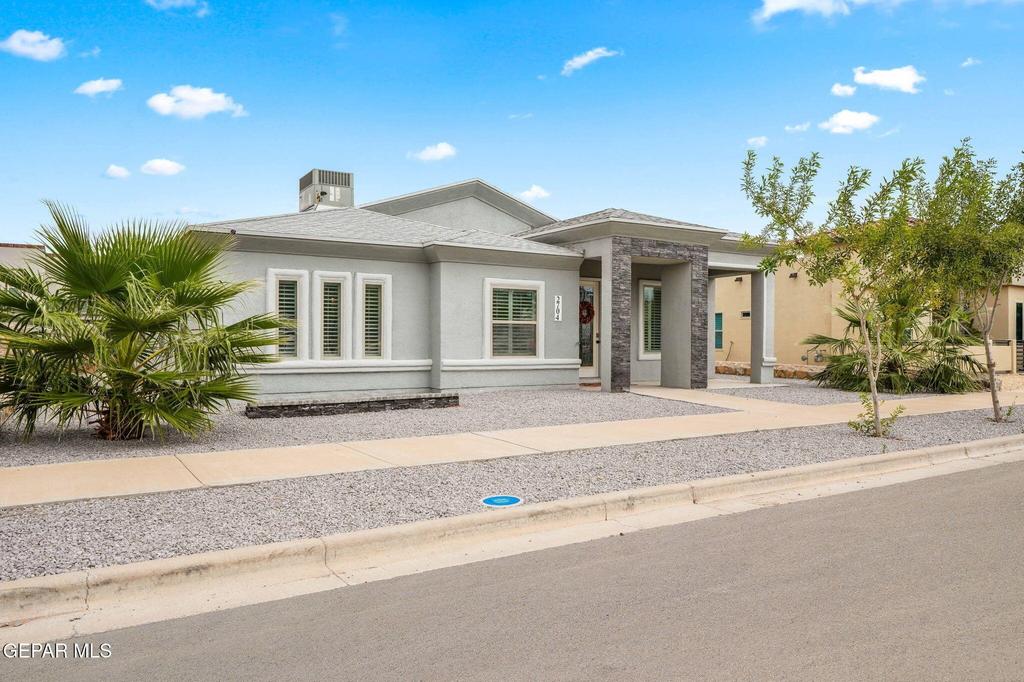
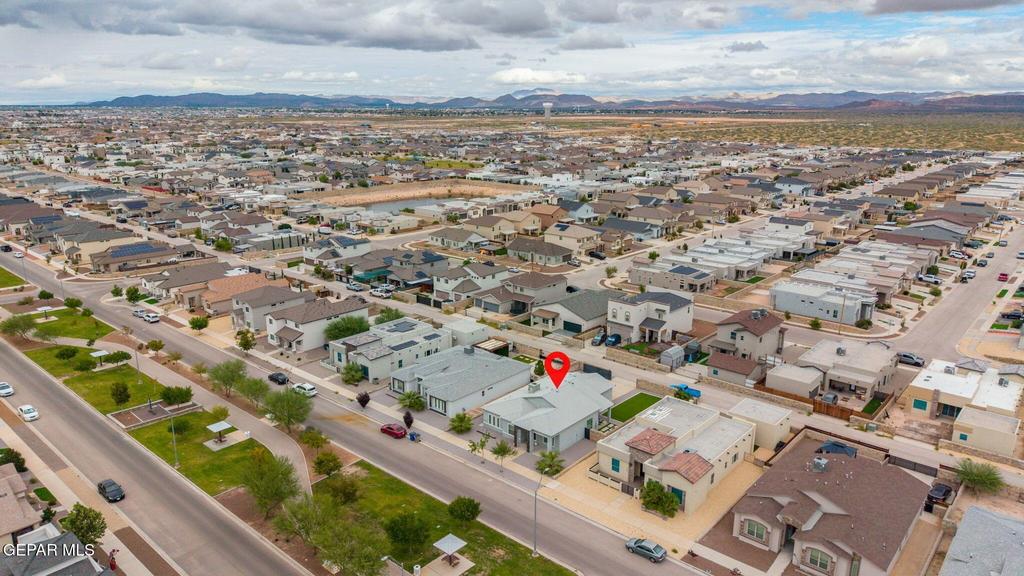
[[800]]2704 MIKE PRICE Drive is listed for sale at 320,000. The Single Family property has 4 bedrooms, 2 Full Bathrooms, 1795 square feet, and was built in 2021. The lot size is 7405.2 Square feet.[[500]]16-Foot Ceilings, Modern Style Upgrades Inside and Out! Discover this 4-bedroom home featuring an open layout and impressive 16-foot ceilings that create a spacious feel. The kitchen offers white cabinets, dark countertops, a large island with seating, a tile backsplash, and stainless steel appliances. Tile flooring and plantation-style shutters add a clean, finished look throughout. Enjoy the outdoors with professional landscaping, artificial turf in the front and backyard, and a custom fire pit--perfect for relaxing or entertaining. Additional upgrades include newly installed side steps, convenient side gates, and a sliding gate for backyard driveway access. The garage features a brand-new garage door and opener. With tall ceilings, an inviting layout, and upgrades throughout, this home is ready for its next owner to make it their own. Schedule your showing today!
16-Foot Ceilings, Modern Style & Upgrades Inside and Out! Discover this 4-bedroom home featuring an open layout and impressive 16-foot ceilings that create a spacious feel. The kitchen offers white cabinets, dark countertops, a large island with seating, a tile backsplash, and stainless steel appliances. Tile flooring and plantation-style shutters add a clean, finished look throughout. Enjoy the outdoors with professional landscaping, artificial turf in the front and backyard, and a custom fire pit--perfect for relaxing or entertaining. Additional upgrades include newly installed side steps, convenient side gates, and a sliding gate for backyard driveway access. The garage features a brand-new garage door and opener. With tall ceilings, an inviting layout, and upgrades throughout, this home is ready for its next owner to make it their own. Schedule your showing today!
Disclaimer: Lot configuration and dimensions are estimates, not based on personal knowledge and come from a third party (Digital Map Products); therefore, you should not rely on the estimates and perform independent confirmation as to their accuracy
View neighborhood information
Ready to Sell your Home?
Request a complimentary home selling analysis featuring recently sold properties, market trends, home valuations and a personalized market update.
School information is computer generated and may not be accurate or current. Buyer must independently verify and confirm enrollment. Please contact the school district to determine the schools to which this property is zoned.







 Currency converter





 Share


 Erase note
 You currently have no custom folders