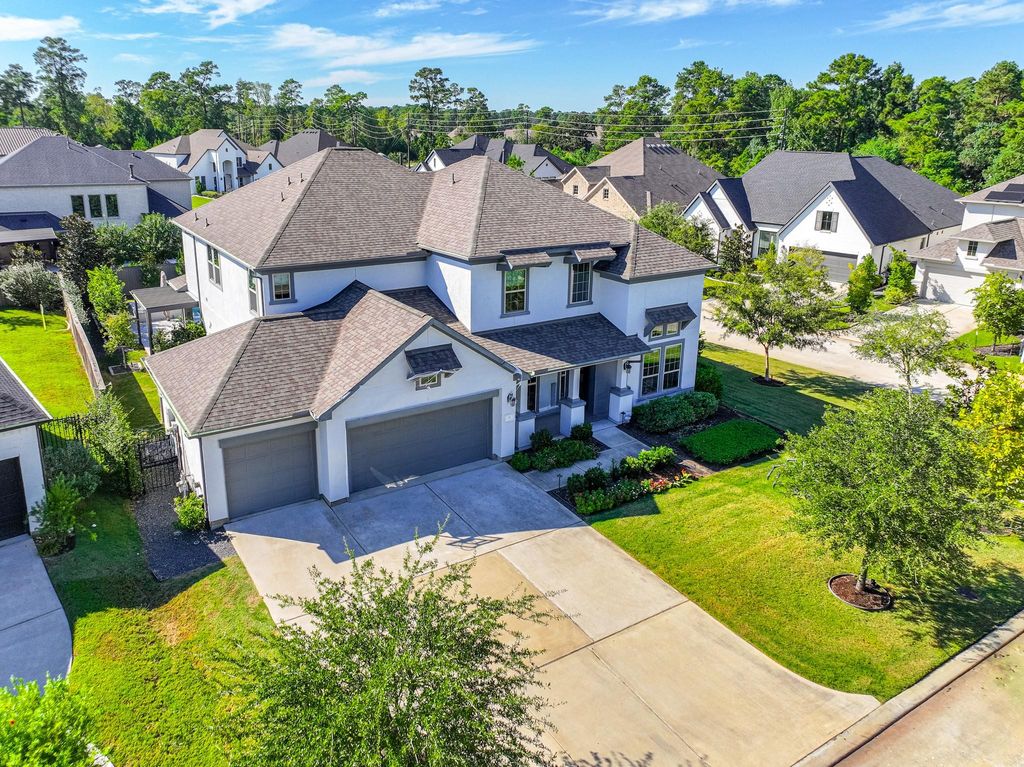
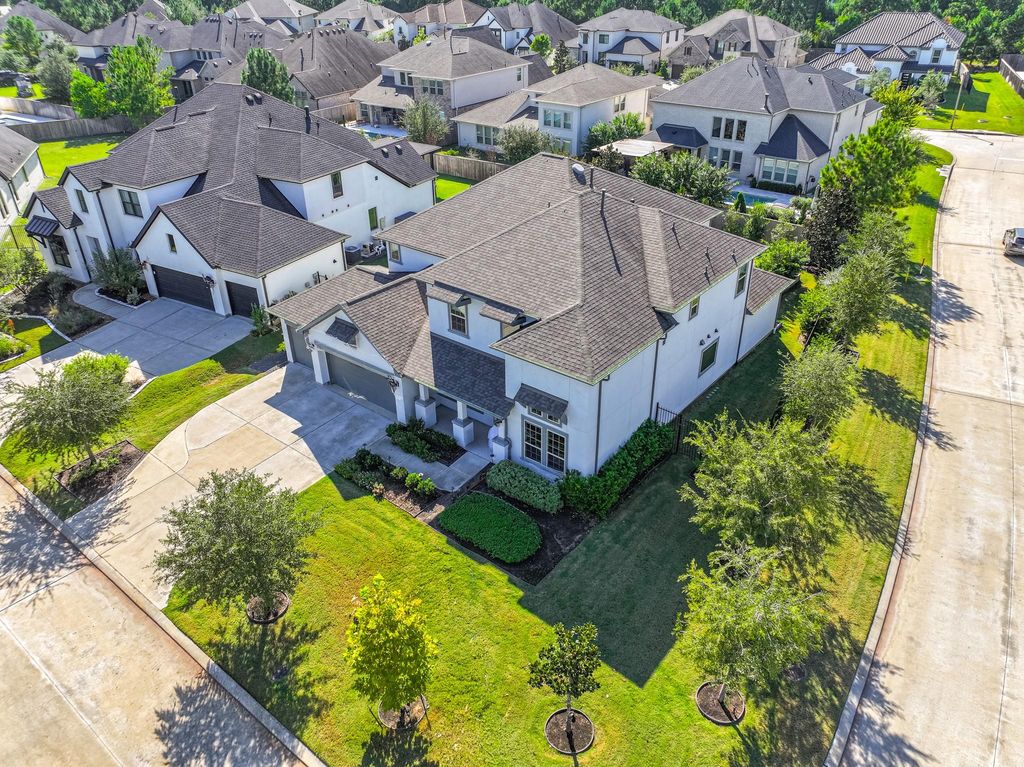
[[800]]11 Kalmia Br is listed for sale at 1,195,000. The Single-Family property has 4 bedrooms, 3 Full Bathrooms, 1 Half Bathroom, 3348 square feet, and was built in 2019. The lot size is 10198 Square feet.[[500]]Branch Courta meticulously crafted 2019 estate offering approximately 3,486 square feet of sophisticated living space, four bedrooms, and 3.5 baths on a private 0.23-acre homesite. A striking faade and landscaped approach introduce light-filled interiors designed for effortless entertaining and elevated everyday living. The primary suite is a serene retreat, while additional bedrooms offer refined flexibility for guests, a studio, or a home office. A rare four-car garage completes this exceptional offering. Ideally positioned near The Woodlands premier parks, trails, boutique shopping, and acclaimed dining. Experience the artistry, comfort, and prestige of Venetia Grove at 11 Kalmia Branch Court. Private showings by appointment. Check our video. This house has a Generator so you wont feel if there is an outage. What are you waiting to call this your home.
Branch Court—a meticulously crafted 2019 estate offering approximately 3,486 square feet of sophisticated living space, four bedrooms, and 3.5 baths on a private 0.23-acre homesite. A striking façade and landscaped approach introduce light-filled interiors designed for effortless entertaining and elevated everyday living. The primary suite is a serene retreat, while additional bedrooms offer refined flexibility for guests, a studio, or a home office. A rare four-car garage completes this exceptional offering. Ideally positioned near The Woodlands’ premier parks, trails, boutique shopping, and acclaimed dining. Experience the artistry, comfort, and prestige of Venetia Grove at 11 Kalmia Branch Court. Private showings by appointment. Check our video. This house has a Generator so you won't feel if there is an outage. What are you waiting to call this your home.
Disclaimer: Lot configuration and dimensions are estimates, not based on personal knowledge and come from a third party (Digital Map Products); therefore, you should not rely on the estimates and perform independent confirmation as to their accuracy
View neighborhood information
Ready to Sell your Home?
Request a complimentary home selling analysis featuring recently sold properties, market trends, home valuations and a personalized market update.
School information is computer generated and may not be accurate or current. Buyer must independently verify and confirm enrollment. Please contact the school district to determine the schools to which this property is zoned.







 Just listed
 Currency converter








 Share


 Erase note
 You currently have no custom folders