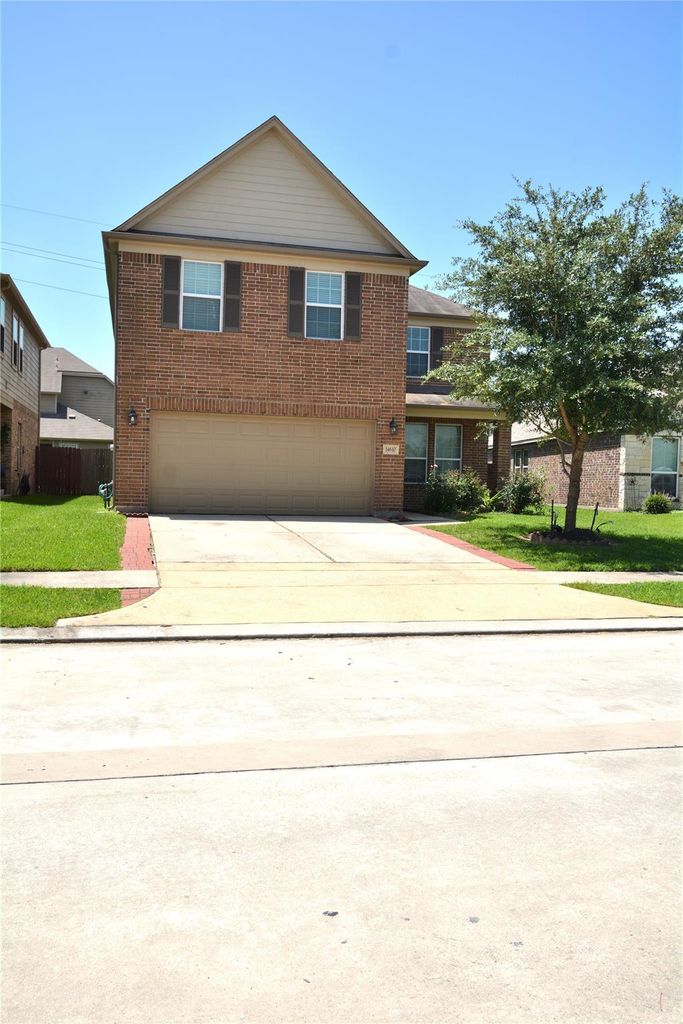
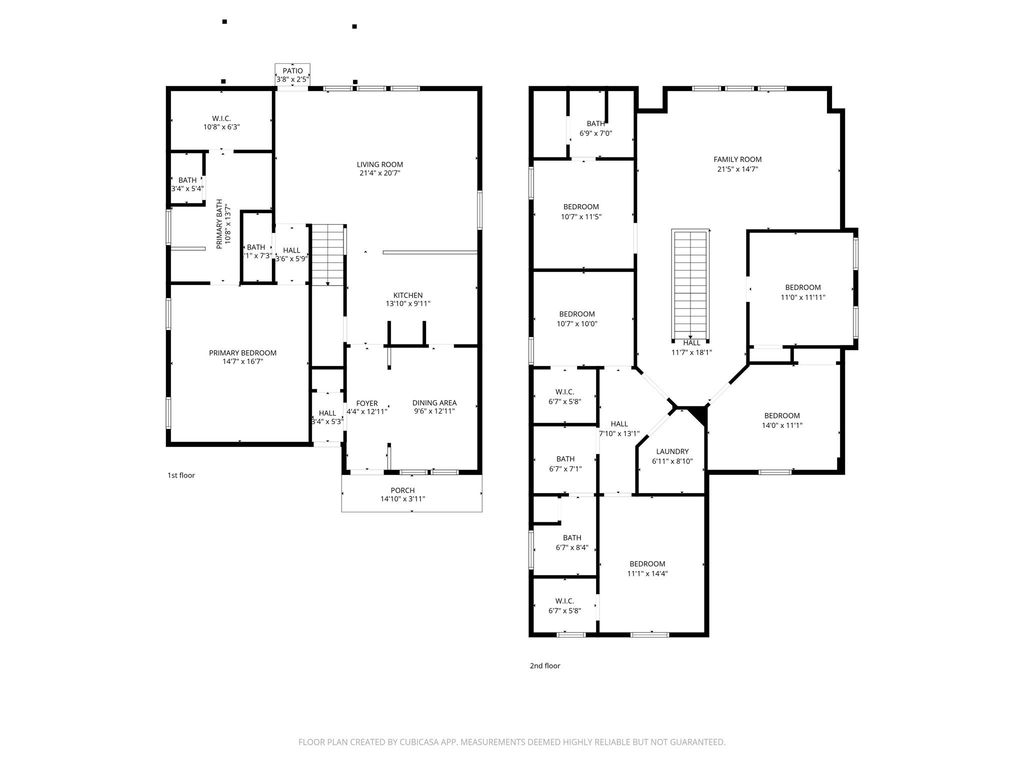
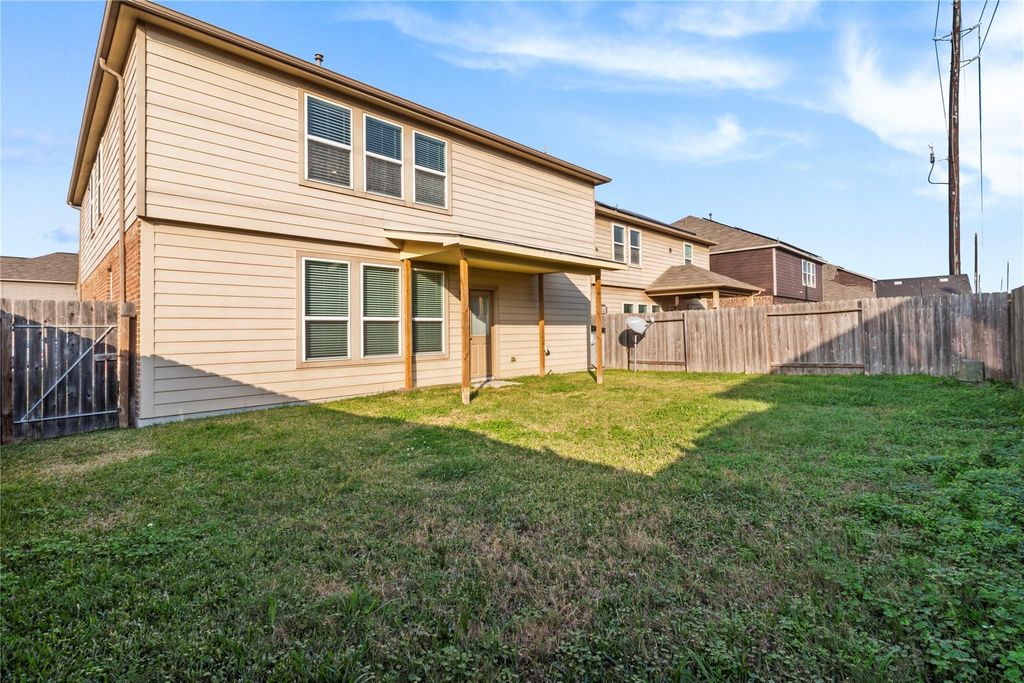
[[800]]14610 Ruddy Duck Ln is listed for sale at 339,000. The Single-Family property has 6 bedrooms, 3 Full Bathrooms, 1 Half Bathroom, 3200 square feet, and was built in 2019. The lot size is 4955 Square feet.[[500]]Welcome to this stunning 3,200 sq. ft. 6 bedroom home, it offers an exceptional blend of elegance, comfort, and functionality! The beautiful formal dining room leads into a gorgeous kitchen featuring striking countertops, a designer backsplash, and ample cabinetry. The spacious living area and light-filled breakfast room create an inviting atmosphere perfect for everyday living and entertaining. Low-maintenance tile flooring enhances the main living areas. The first-floor primary suite offers a relaxing retreat with a beautifully appointed ensuite bathroom. Upstairs, youll find an expansive game room, a second primary-style bedroom, four additional bedrooms, and a third full bathroom, providing incredible flexibility for guests, a home office, or a hobby room. Step outside to enjoy the covered backyard patio, ideal for gatherings and year-round entertaining. Conveniently located near Sam Houston Parkway, US-90, and I-610, with approximately 20-minute access to Downtown.
Welcome to this stunning 3,200 sq. ft. 6 bedroom home, it offers an exceptional blend of elegance, comfort, and functionality! The beautiful formal dining room leads into a gorgeous kitchen featuring striking countertops, a designer backsplash, and ample cabinetry. The spacious living area and light-filled breakfast room create an inviting atmosphere perfect for everyday living and entertaining. Low-maintenance tile flooring enhances the main living areas. The first-floor primary suite offers a relaxing retreat with a beautifully appointed ensuite bathroom. Upstairs, you'll find an expansive game room, a second primary-style bedroom, four additional bedrooms, and a third full bathroom, providing incredible flexibility for guests, a home office, or a hobby room. Step outside to enjoy the covered backyard patio, ideal for gatherings and year-round entertaining. Conveniently located near Sam Houston Parkway, US-90, and I-610, with approximately 20-minute access to Downtown.
Disclaimer: Lot configuration and dimensions are estimates, not based on personal knowledge and come from a third party (Digital Map Products); therefore, you should not rely on the estimates and perform independent confirmation as to their accuracy
View neighborhood information
Ready to Sell your Home?
Request a complimentary home selling analysis featuring recently sold properties, market trends, home valuations and a personalized market update.
School information is computer generated and may not be accurate or current. Buyer must independently verify and confirm enrollment. Please contact the school district to determine the schools to which this property is zoned.







 Currency converter








 Share
Share


 Erase note
 You currently have no custom folders