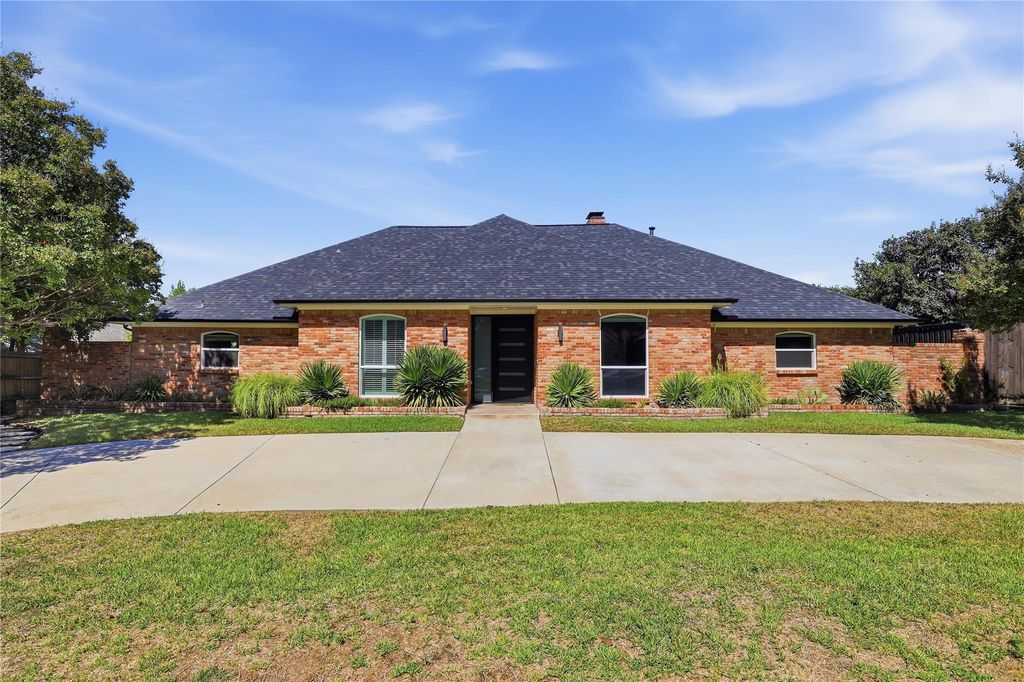
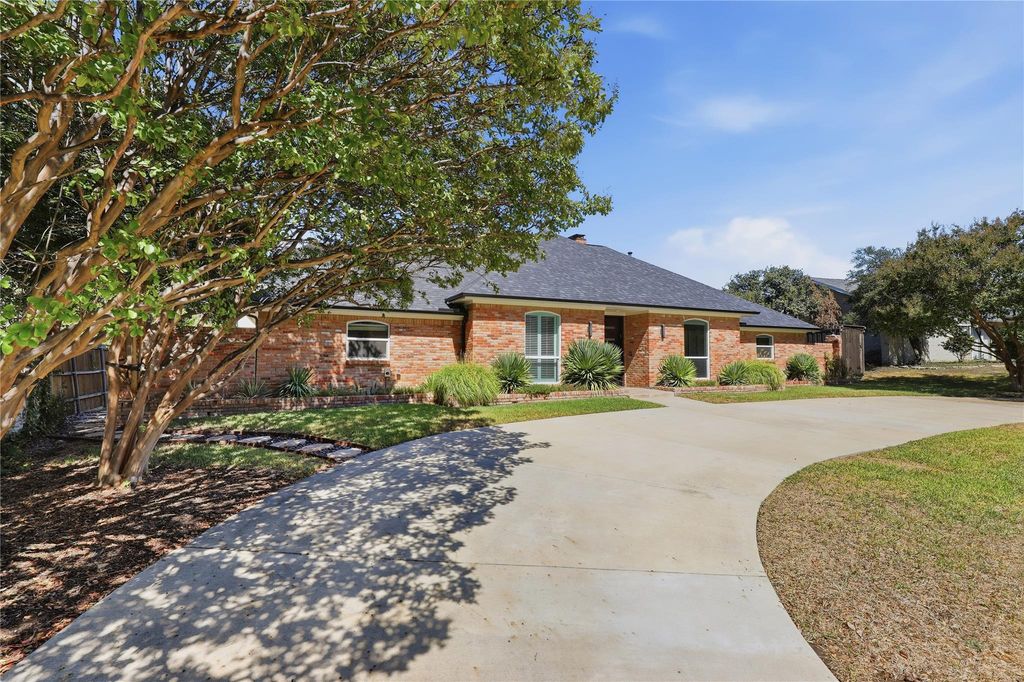
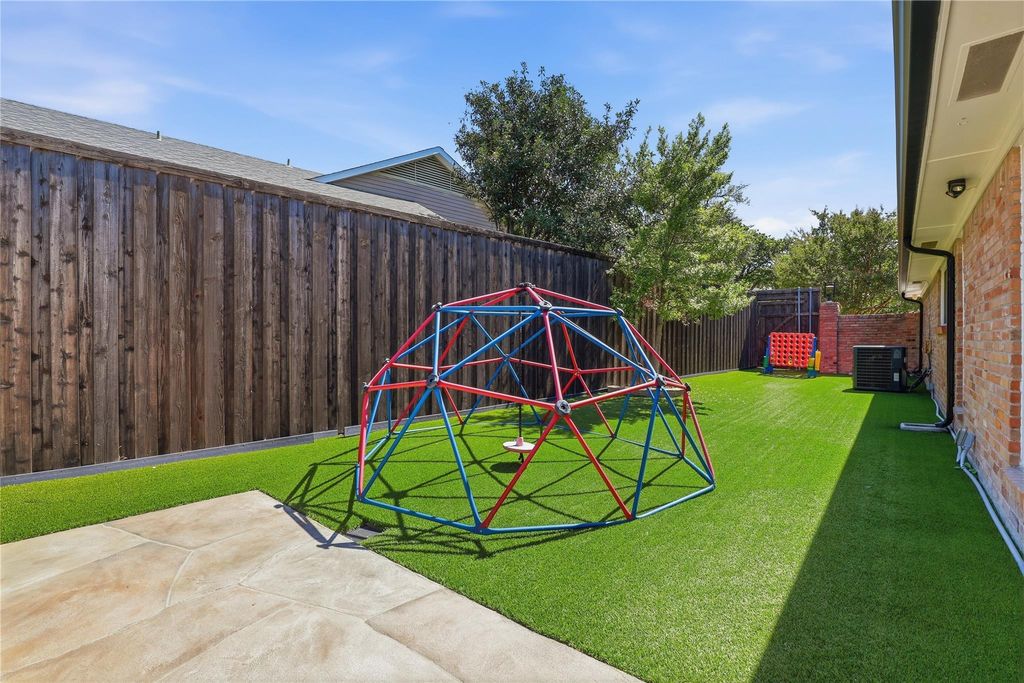
[[800]]7311 Wester Way is listed for sale at 1,150,000. The Residential - Single Family property has 5 bedrooms, 4 Full Bathrooms, 1 Half Bathroom, 4360 square feet, and was built in 1978. The lot size is 13155.1 Square feet.[[500]]This 5 bedroom, 4 and a half bath home zoned to Brentfield Elementary offers over 4,300 square feet of indoor outdoor living. All bedrooms are ensuite with brand new bathrooms. The Primary suite and 3 bedrooms are on the first level, along with a large Living Room with fireplace, Eat-In Kitchen, Formal Dining Room, Family Room, Wet Bar, Laundry Room, Mud Room, and Game Room, which opens to an Outdoor Oasis with a hotel sized heated Pool, Spa, and shower, and a new full Outdoor Kitchen and Pergola. Upstairs there is a private guest suite with a huge bonus room which can be used as a home office, gym, or media room. The 3-car garage has two EV charging ports. This house is in top condition with New Roof, New Tri-Zone Air Conditioning, New Tankless Water Heater, New Windows, New Entry Door, New Garage Doors, New Outdoor Pavers and Turf, New Outdoor Lighting, and New Circular Driveway. This home offers a rare opportunity that is completely move-in ready and checks all the boxes.
This 5 bedroom, 4 and a half bath home zoned to Brentfield Elementary offers over 4,300 square feet of indoor outdoor living. All bedrooms are ensuite with brand new bathrooms. The Primary suite and 3 bedrooms are on the first level, along with a large Living Room with fireplace, Eat-In Kitchen, Formal Dining Room, Family Room, Wet Bar, Laundry Room, Mud Room, and Game Room, which opens to an Outdoor Oasis with a hotel sized heated Pool, Spa, and shower, and a new full Outdoor Kitchen and Pergola. Upstairs there is a private guest suite with a huge bonus room which can be used as a home office, gym, or media room. The 3-car garage has two EV charging ports. This house is in top condition with New Roof, New Tri-Zone Air Conditioning, New Tankless Water Heater, New Windows, New Entry Door, New Garage Doors, New Outdoor Pavers and Turf, New Outdoor Lighting, and New Circular Driveway. This home offers a rare opportunity that is completely move-in ready and checks all the boxes.
Disclaimer: Lot configuration and dimensions are estimates, not based on personal knowledge and come from a third party (Digital Map Products); therefore, you should not rely on the estimates and perform independent confirmation as to their accuracy
View neighborhood information
Ready to Sell your Home?
Request a complimentary home selling analysis featuring recently sold properties, market trends, home valuations and a personalized market update.
School information is computer generated and may not be accurate or current. Buyer must independently verify and confirm enrollment. Please contact the school district to determine the schools to which this property is zoned.








 Just listed
 Currency converter
 Add to Calendar








 Share
Share


 Erase note
 You currently have no custom folders