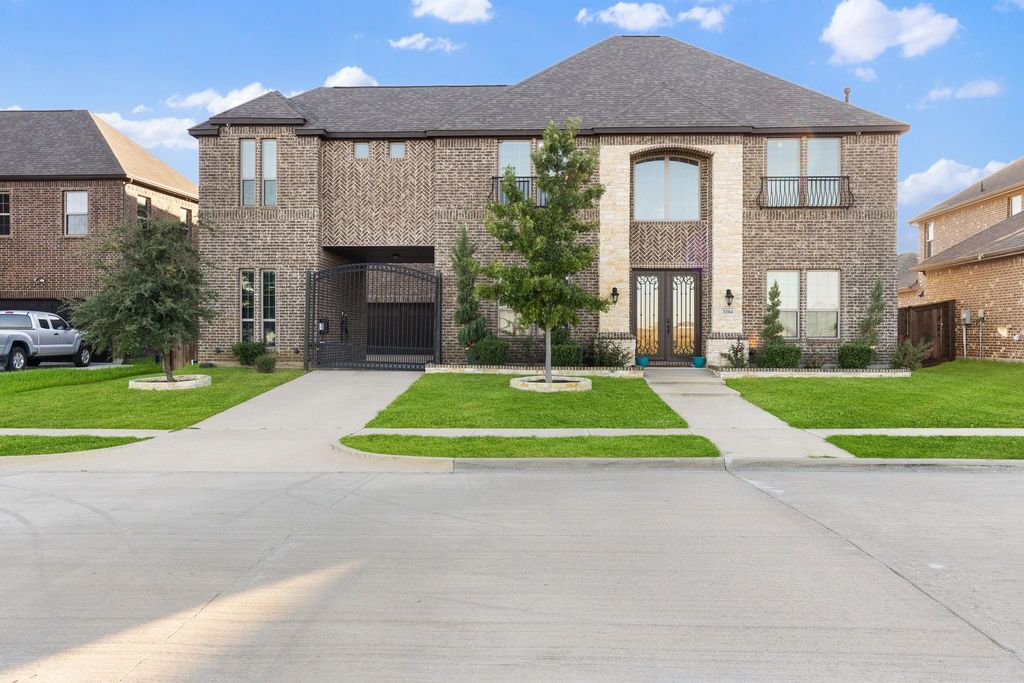
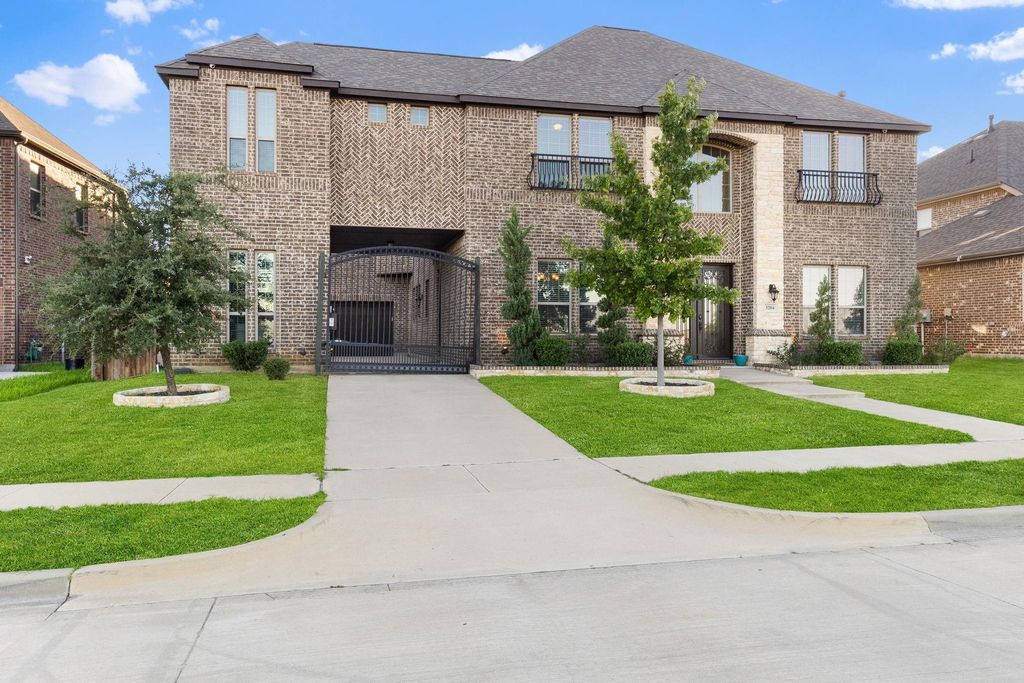
[[800]]3204 Chambley Ln is listed for sale at 735,000. The Residential - Single Family property has 5 bedrooms, 4 Full Bathrooms, 5323 square feet, and was built in 2019. The lot size is 8799.12 Square feet.[[500]]Discover an extraordinary blend of architectural elegance, impressive scale, and resort-style living in the highly desirable Somerset community. Inspired by French chalet design, this remarkable residence makes a lasting impression with its soaring ceilings, dramatic windows, expansive living spaces, and sophisticated architectural details throughout. Designed for both grand entertaining and everyday comfort, the thoughtfully arranged floor plan features a luxurious primary suite and an additional bedroom on the main level, along with a dedicated private office separate from the bedrooms. Upstairs, an oversized media room provides the ultimate setting for movie nights, entertainment, or relaxing with family and friends. Beyond the interior, your own private outdoor oasis awaits. Enjoy a sparkling swimming pool, an expansive outdoor kitchen and grilling station, and an enclosed glass patio with temperature-controlled comfort, creating an exceptional space for year-round enjoyment. Whether hosting gatherings or enjoying a quiet evening, this backyard was designed to impress. Additional highlights include a three-car garage secured behind an electric gate, EV charging capability, a tankless water heater, enhanced insulation, and upgraded whole-home Wi-Fi coverage. Across the street, picturesque views of a neighborhood walking park and water feature add to the homes exceptional setting. Located within the master-planned Somerset community, residents enjoy beautiful surroundings, scenic walking trails, and outs
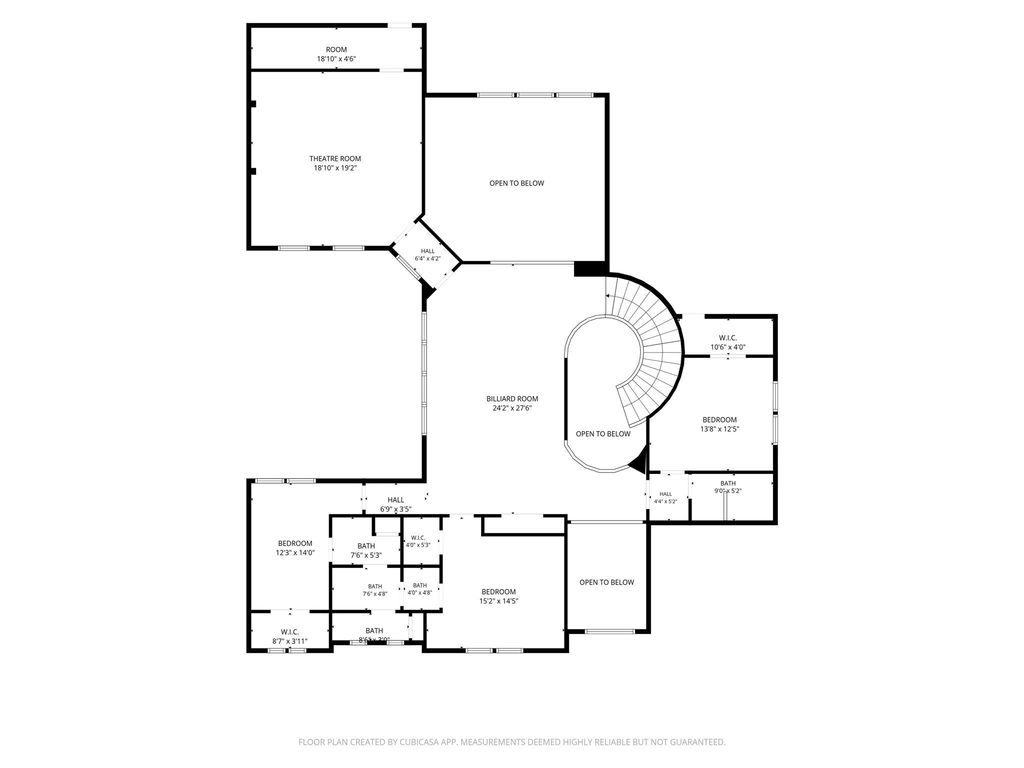
Discover an extraordinary blend of architectural elegance, impressive scale, and resort-style living in the highly desirable Somerset community. Inspired by French chalet design, this remarkable residence makes a lasting impression with its soaring ceilings, dramatic windows, expansive living spaces, and sophisticated architectural details throughout. Designed for both grand entertaining and everyday comfort, the thoughtfully arranged floor plan features a luxurious primary suite and an additional bedroom on the main level, along with a dedicated private office separate from the bedrooms. Upstairs, an oversized media room provides the ultimate setting for movie nights, entertainment, or relaxing with family and friends. Beyond the interior, your own private outdoor oasis awaits. Enjoy a sparkling swimming pool, an expansive outdoor kitchen and grilling station, and an enclosed glass patio with temperature-controlled comfort, creating an exceptional space for year-round enjoyment. Whether hosting gatherings or enjoying a quiet evening, this backyard was designed to impress. Additional highlights include a three-car garage secured behind an electric gate, EV charging capability, a tankless water heater, enhanced insulation, and upgraded whole-home Wi-Fi coverage. Across the street, picturesque views of a neighborhood walking park and water feature add to the home's exceptional setting. Located within the master-planned Somerset community, residents enjoy beautiful surroundings, scenic walking trails, and outstanding neighborhood amenities. With its commanding presence, generous living spaces, and exceptional indoor-outdoor lifestyle, this is a rare opportunity to own a truly distinctive home.
Disclaimer: Lot configuration and dimensions are estimates, not based on personal knowledge and come from a third party (Digital Map Products); therefore, you should not rely on the estimates and perform independent confirmation as to their accuracy
View neighborhood information
Ready to Sell your Home?
Request a complimentary home selling analysis featuring recently sold properties, market trends, home valuations and a personalized market update.
School information is computer generated and may not be accurate or current. Buyer must independently verify and confirm enrollment. Please contact the school district to determine the schools to which this property is zoned.







 Just listed
 Currency converter








 Share
Share


 Erase note
 You currently have no custom folders