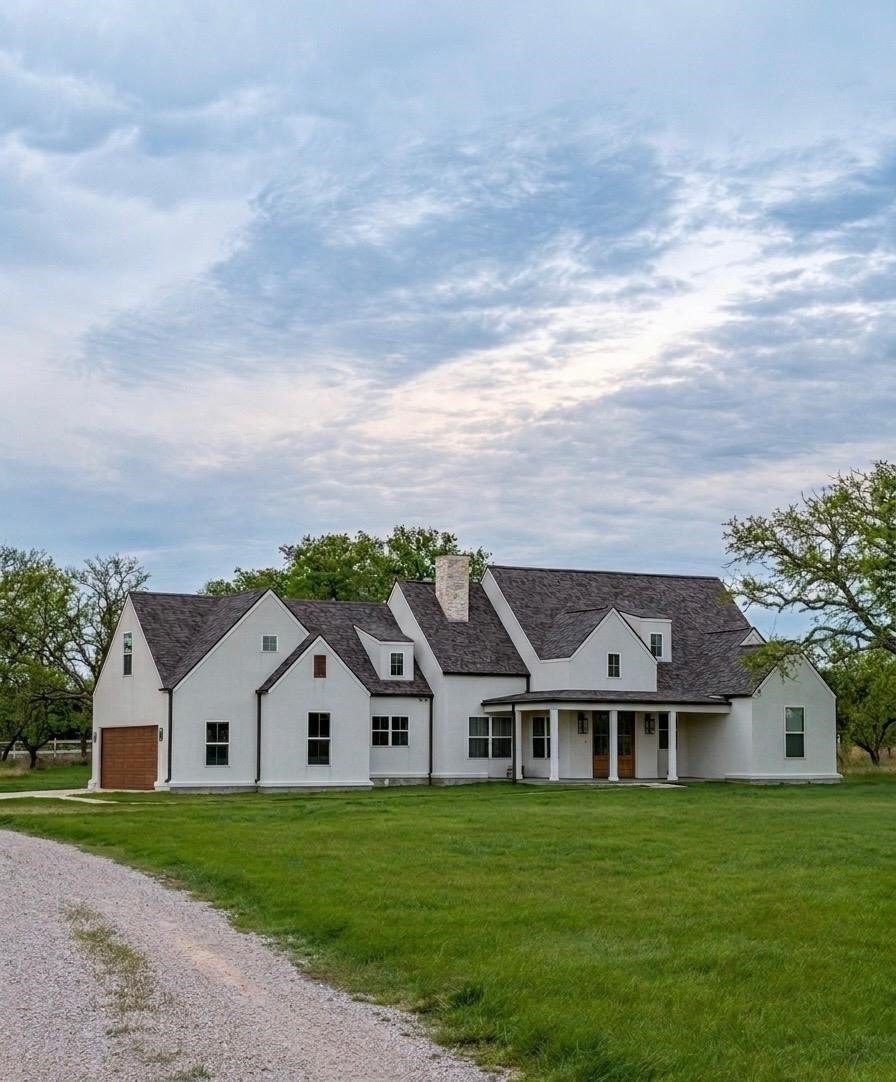
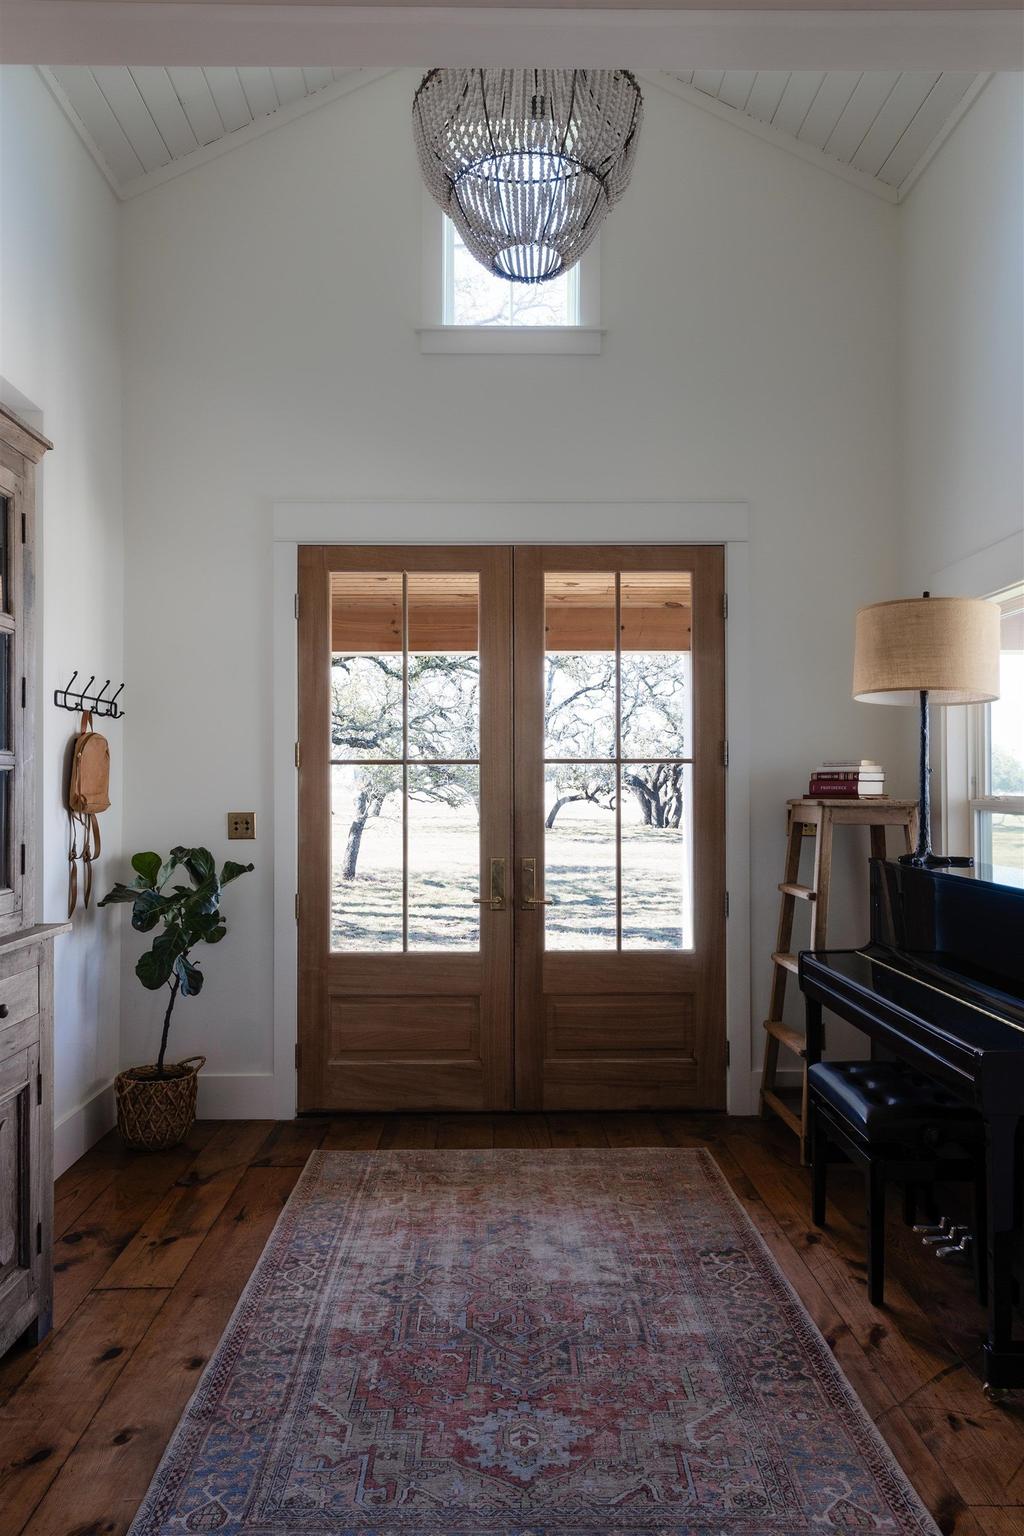
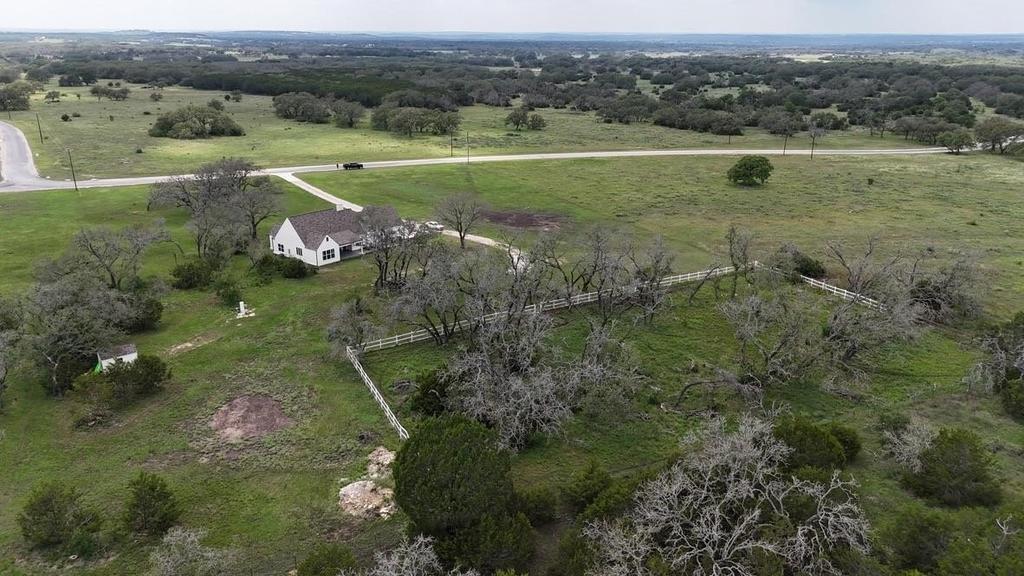
[[800]]167 Sable Pass is listed for sale at 695,000. The Single Family property has 4 bedrooms, 3 Full Bathrooms, 1 Half Bathroom, 2388 square feet, and was built in 2023. The lot size is 217800 Square feet.[[500]]Blackbuck has 5-20 acre lots, so there is plenty of space and privacy between you and your neighbor. The front porch faces the sunset and a wide open space across the street. Plenty of open field options for a pool, a garden, or a future guest cottage. The home was carefully designed with an old-world, historic home in mind - reclaimed wood look flooring throughout, real marble countertops and sinks, unlacquered brass hardware, antique light fixtures, antique doors, vaulted tongue and groove ceilings, historic window and door trim, and Victorian era brass light switches. The house is full of windows, letting in natural light in every space. There is a butlers pantry right off the kitchen with counter-to-ceiling shelving, an ice maker, and a coffee bar area. 48" European gas range with double ovens. Large formal entry with plenty of space for a piano or extra seating. Centrally located between Lampasas and Burnet. (Burnet School District)
Blackbuck has 5-20 acre lots, so there is plenty of space and privacy between you and your neighbor. The front porch faces the sunset and a wide open space across the street. Plenty of open field options for a pool, a garden, or a future guest cottage. The home was carefully designed with an old-world, historic home in mind - reclaimed wood look flooring throughout, real marble countertops and sinks, unlacquered brass hardware, antique light fixtures, antique doors, vaulted tongue and groove ceilings, historic window and door trim, and Victorian era brass light switches. The house is full of windows, letting in natural light in every space. There is a butler''s pantry right off the kitchen with counter-to-ceiling shelving, an ice maker, and a coffee bar area. 48" European gas range with double ovens. Large formal entry with plenty of space for a piano or extra seating. Centrally located between Lampasas and Burnet. (Burnet School District)
Disclaimer: Lot configuration and dimensions are estimates, not based on personal knowledge and come from a third party (Digital Map Products); therefore, you should not rely on the estimates and perform independent confirmation as to their accuracy
View neighborhood information
Ready to Sell your Home?
Request a complimentary home selling analysis featuring recently sold properties, market trends, home valuations and a personalized market update.
School information is computer generated and may not be accurate or current. Buyer must independently verify and confirm enrollment. Please contact the school district to determine the schools to which this property is zoned.







 Currency converter





 Share


 Erase note
 You currently have no custom folders