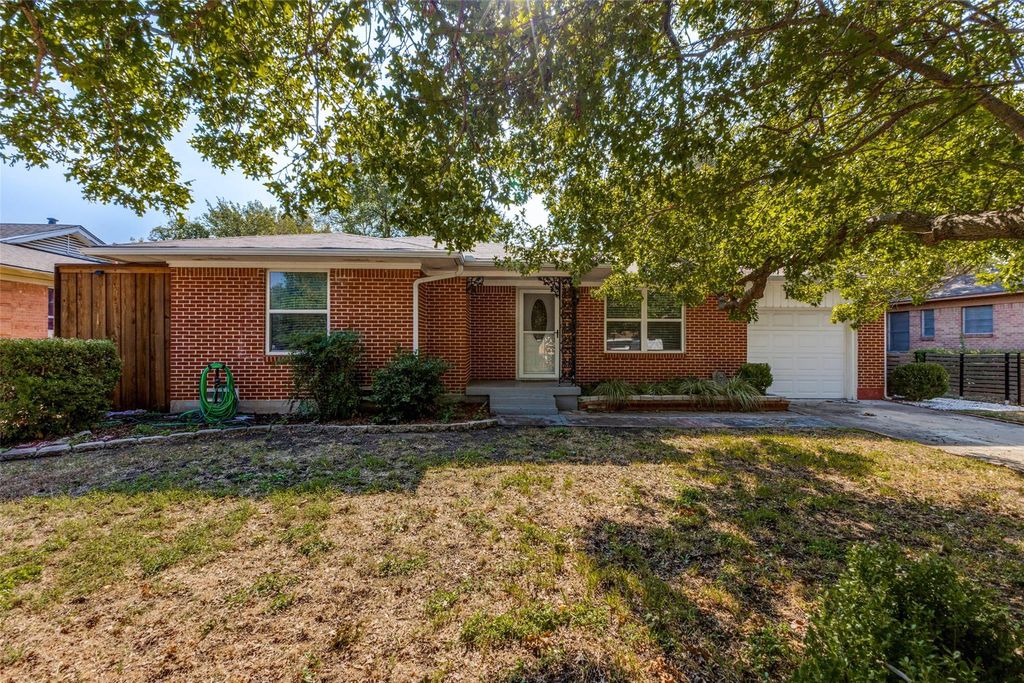
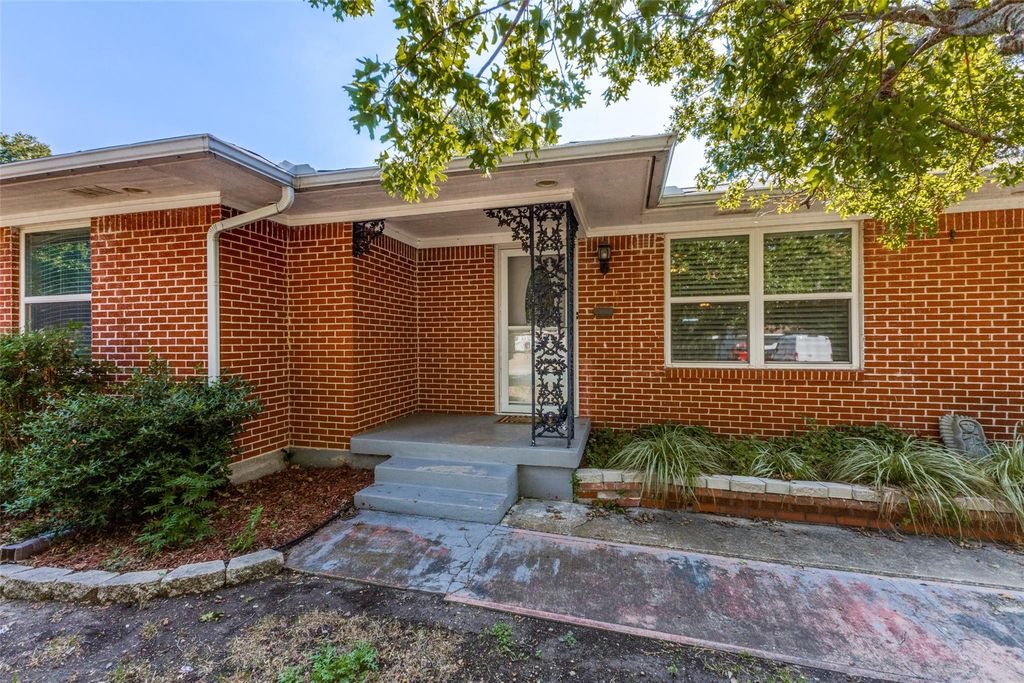
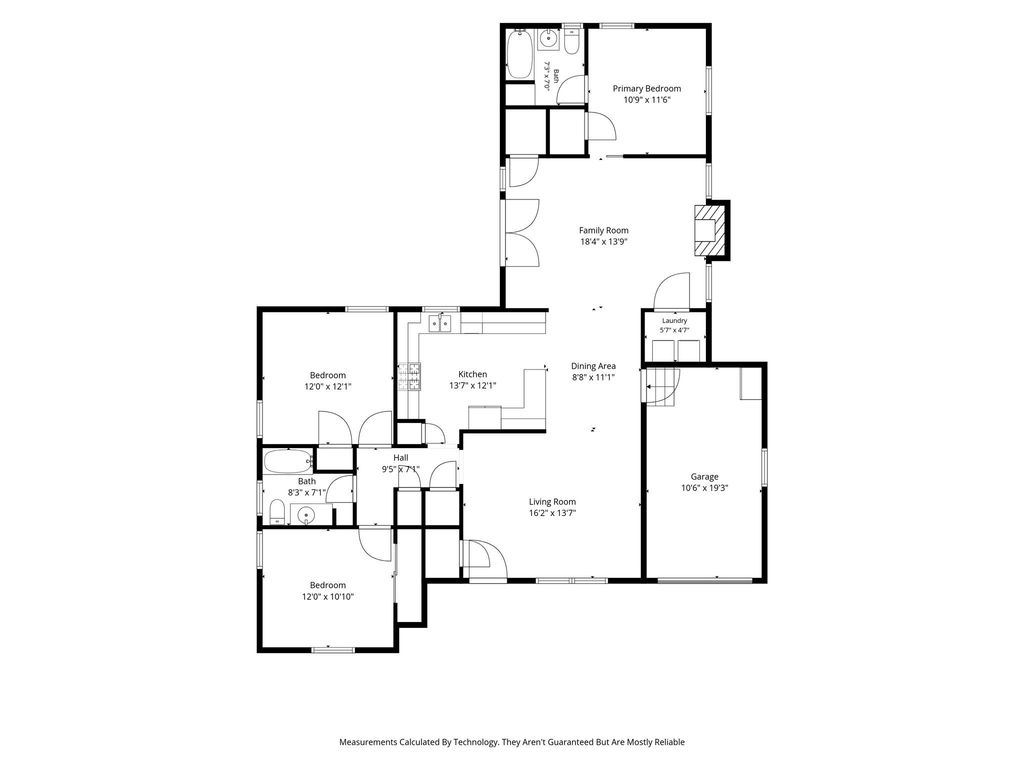
[[800]]10248 San Lorenzo Dr is listed for sale at 385,000. The Residential - Single Family property has 3 bedrooms, 2 Full Bathrooms, 1597 square feet, and was built in 1954. The lot size is 8058.6 Square feet.[[500]]Upgraded and ready for its next owner, this home boasts key updates including full sewer and gas line replacements, an updated electrical box, plus newer flooring throughout. Tucked away on a tranquil, shade-covered street in Casa View Oaks, this inviting 3-bedroom, 2-bathroom home delivers both modern reliability and effortless style. Inside, youll find a thoughtful layout featuring bright living spaces, rich flooring, and tasteful decorative finishes throughout. The kitchen comes well appointed with ample cabinet space, granite countertops and modern appliances.. A central fireplace serves as an inviting focal point, while a dedicated laundry room and additional storage add extra convenience to everyday living. Outside, enjoy a private backyard retreat with a recently installed wood fence and plenty of space for entertaining and relaxation. The one car attached garage makes dropping off groceries an easy task. Beyond the home improvements, the location is in a sweet spot for East Dallas. Easy access to Casa Linda Plaza for dining and shopping, and about a 10 minute drive from White Rock Lake! In proximity to Bishop Dunne High School and Bryan Adams Leadership Academy.
Upgraded and ready for its next owner, this home boasts key updates including full sewer and gas line replacements, an updated electrical box, plus newer flooring throughout. Tucked away on a tranquil, shade-covered street in Casa View Oaks, this inviting 3-bedroom, 2-bathroom home delivers both modern reliability and effortless style. Inside, you’ll find a thoughtful layout featuring bright living spaces, rich flooring, and tasteful decorative finishes throughout. The kitchen comes well appointed with ample cabinet space, granite countertops and modern appliances.. A central fireplace serves as an inviting focal point, while a dedicated laundry room and additional storage add extra convenience to everyday living. Outside, enjoy a private backyard retreat with a recently installed wood fence and plenty of space for entertaining and relaxation. The one car attached garage makes dropping off groceries an easy task. Beyond the home improvements, the location is in a sweet spot for East Dallas. Easy access to Casa Linda Plaza for dining and shopping, and about a 10 minute drive from White Rock Lake! In proximity to Bishop Dunne High School and Bryan Adams Leadership Academy.
Disclaimer: Lot configuration and dimensions are estimates, not based on personal knowledge and come from a third party (Digital Map Products); therefore, you should not rely on the estimates and perform independent confirmation as to their accuracy
View neighborhood information
Ready to Sell your Home?
Request a complimentary home selling analysis featuring recently sold properties, market trends, home valuations and a personalized market update.
School information is computer generated and may not be accurate or current. Buyer must independently verify and confirm enrollment. Please contact the school district to determine the schools to which this property is zoned.







 Just listed
 Currency converter








 Share
Share


 Erase note
 You currently have no custom folders