[[800]]5638 Cedar Creek Dr is listed for sale at 195,500. The Residential - Condo property has 3 bedrooms, 2 Full Bathrooms, 1155 square feet, and was built in 1984. The lot size is 4268.88 Square feet.[[500]]Discover a special opportunity in the gated Cedar Creek Townhomes condominium community in 76109. The standout feature of this 3-bedroom, 2-bath home is its exceptional location at the back end of the complex, overlooking the creek and offering a sense of privacy rarely found in condominium living. A generous green yard welcomes you at the front, while a scored concrete side patio enclosed by a wood fence creates a private outdoor area perfect for relaxing or entertaining.Inside, the living room features a vaulted ceiling, engineered hardwood floors, and a wood-burning fireplace. The kitchen has granite countertops, stainless appliances, electric range, dishwasher, and microwave, with the refrigerator included. A convenient utility room is located just off the kitchen, and the washer and dryer remain with the property. The downstairs primary bedroom features two closets and an ensuite bath with granite countertops. Upstairs, two additional bedrooms with engineered hardwood floors share a full bath with granite countertops.Enjoy the added convenience of a gated community pool and a location close to Watersides shopping, dining, and entertainment. With its desirable end-of-complex setting, creekside views, and private-feeling outdoor spaces, this condo offers a unique blend of comfort, convenience, and low-maintenance living.
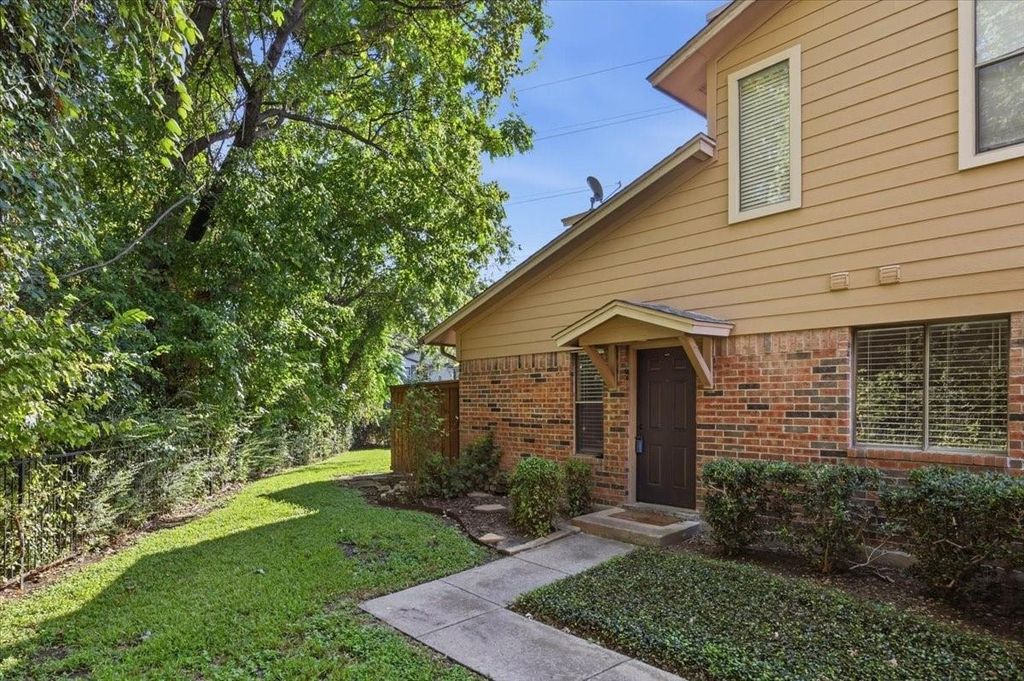
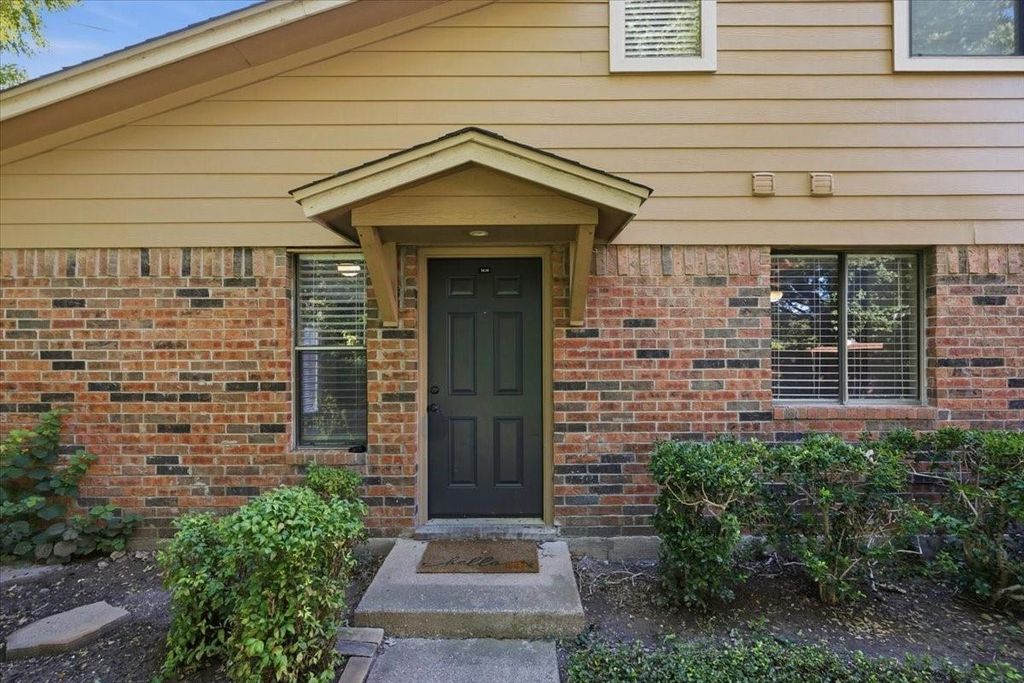
Discover a special opportunity in the gated Cedar Creek Townhomes condominium community in 76109. The standout feature of this 3-bedroom, 2-bath home is its exceptional location at the back end of the complex, overlooking the creek and offering a sense of privacy rarely found in condominium living. A generous green yard welcomes you at the front, while a scored concrete side patio enclosed by a wood fence creates a private outdoor area perfect for relaxing or entertaining.
Inside, the living room features a vaulted ceiling, engineered hardwood floors, and a wood-burning fireplace. The kitchen has granite countertops, stainless appliances, electric range, dishwasher, and microwave, with the refrigerator included. A convenient utility room is located just off the kitchen, and the washer and dryer remain with the property. The downstairs primary bedroom features two closets and an ensuite bath with granite countertops. Upstairs, two additional bedrooms with engineered hardwood floors share a full bath with granite countertops.
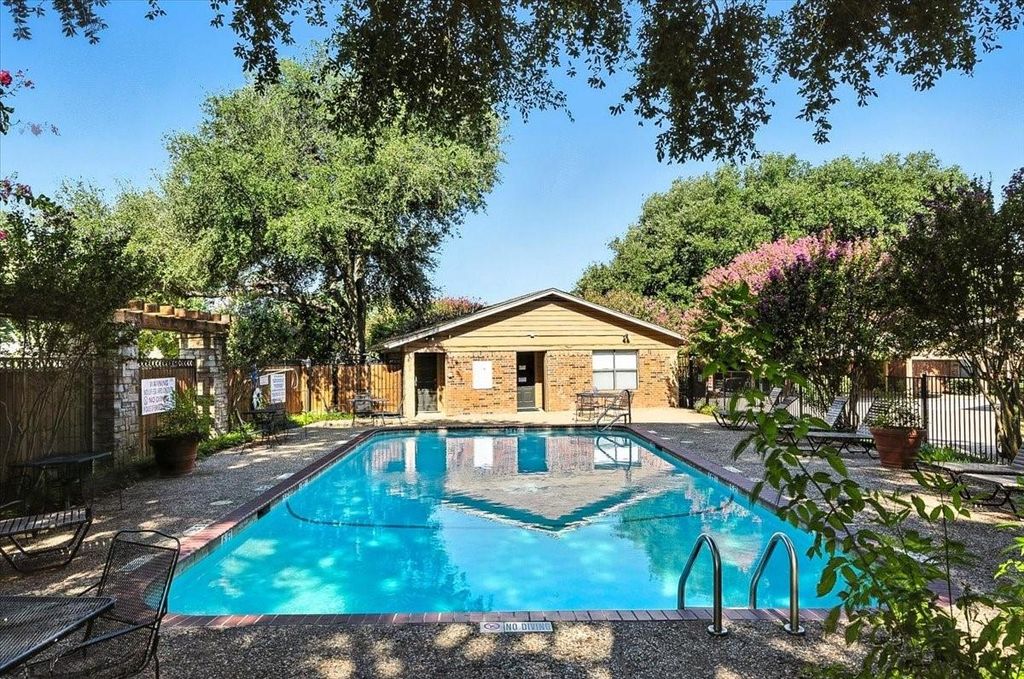
Enjoy the added convenience of a gated community pool and a location close to Waterside's shopping, dining, and entertainment. With its desirable end-of-complex setting, creekside views, and private-feeling outdoor spaces, this condo offers a unique blend of comfort, convenience, and low-maintenance living.
Disclaimer: Lot configuration and dimensions are estimates, not based on personal knowledge and come from a third party (Digital Map Products); therefore, you should not rely on the estimates and perform independent confirmation as to their accuracy
View neighborhood information
Ready to Sell your Home?
Request a complimentary home selling analysis featuring recently sold properties, market trends, home valuations and a personalized market update.
School information is computer generated and may not be accurate or current. Buyer must independently verify and confirm enrollment. Please contact the school district to determine the schools to which this property is zoned.







 Currency converter








 Share


 Erase note
 You currently have no custom folders