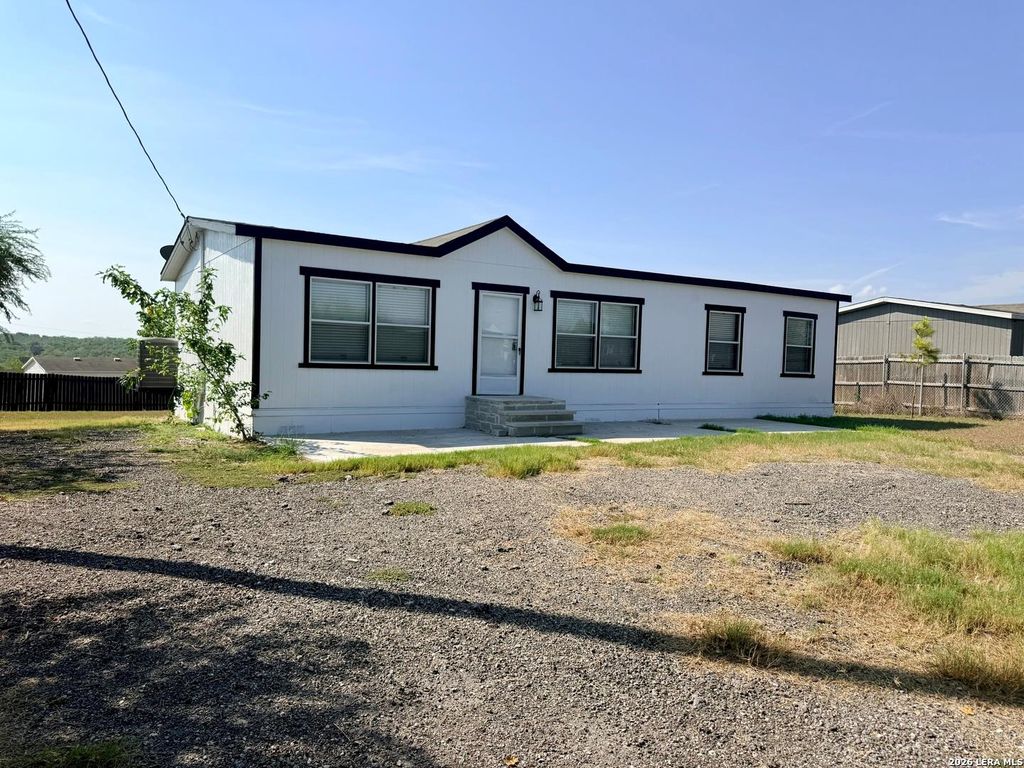
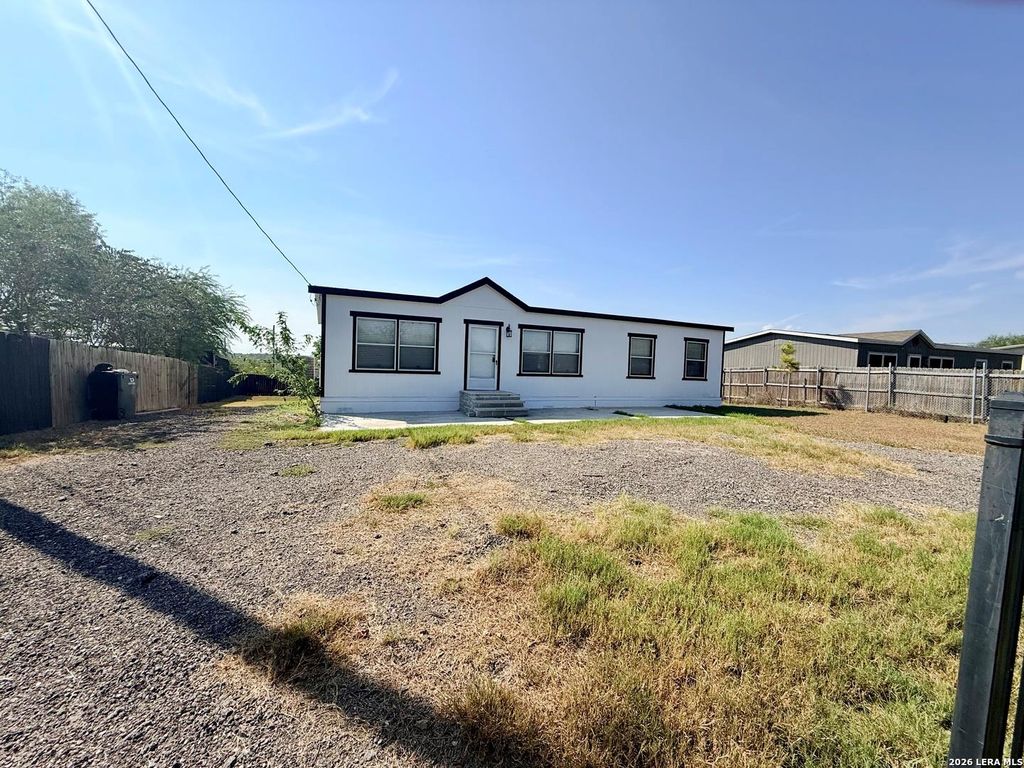
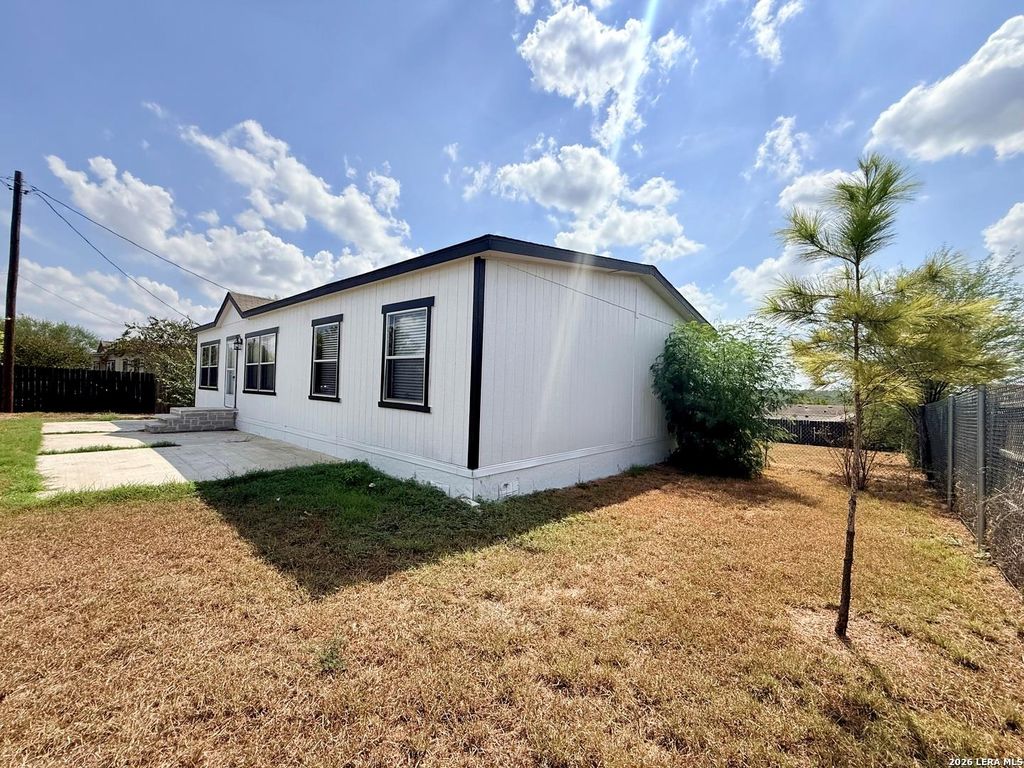
[[800]]848 Railyard Dr is listed for sale at 240,000. The Single-Family property has 4 bedrooms, 2 Full Bathrooms, 1440 square feet, and was built in 2018.[[500]]Welcome to 848 Railyard Dr in Kyle! This charming 4-bedroom, 2-bath home offers approximately 1,440 square feet of comfortable living space with a warm and inviting layout. The kitchen features beautiful mint green cabinetry, a stunning white backsplash, and a tiled island that creates a fresh, stylish focal point for the heart of the home. The dining area is complemented by an elegant chandelier, adding a touch of sophistication to everyday meals and entertaining. Both bathrooms feature tile for a clean and polished finish. With a spacious living area, kitchen and dining combination, private primary suite, and three additional bedrooms, theres plenty of room to make this home your own. Conveniently located in Kyle with easy access to I-35, shopping, dining, and local amenities. Come see all this charming home has to offer!
Welcome to 848 Railyard Dr in Kyle! This charming 4-bedroom, 2-bath home offers approximately 1,440 square feet of comfortable living space with a warm and inviting layout. The kitchen features beautiful mint green cabinetry, a stunning white backsplash, and a tiled island that creates a fresh, stylish focal point for the heart of the home. The dining area is complemented by an elegant chandelier, adding a touch of sophistication to everyday meals and entertaining. Both bathrooms feature tile for a clean and polished finish. With a spacious living area, kitchen and dining combination, private primary suite, and three additional bedrooms, there's plenty of room to make this home your own. Conveniently located in Kyle with easy access to I-35, shopping, dining, and local amenities. Come see all this charming home has to offer!
MLS#
SA2022577
List Price
$240,000 ($167/Sqft.)
Listing Status
For Sale
Address
848 Railyard Dr
City
Kyle
State
TX
Zip Code
78640
County
Hays County
Subdivision
None
Legal Description
GREAT HILLS SEC 6, BLOCK H, Lot 35, SERIAL FLE240TX1841741A
Disclaimer: Lot configuration and dimensions are estimates, not based on personal knowledge and come from a third party (Digital Map Products); therefore, you should not rely on the estimates and perform independent confirmation as to their accuracy
View neighborhood information
Ready to Sell your Home?
Request a complimentary home selling analysis featuring recently sold properties, market trends, home valuations and a personalized market update.
School information is computer generated and may not be accurate or current. Buyer must independently verify and confirm enrollment. Please contact the school district to determine the schools to which this property is zoned.







 Currency converter





 Share


 Erase note
 You currently have no custom folders