5
Bedroom(s)
3 Full & 1 Half Bath(s)
4,025 Sqft
374 (m²)
6,601 Lot Sqft
613 Lot (m²)
Rental - Single Family Detached
Audio narrative 
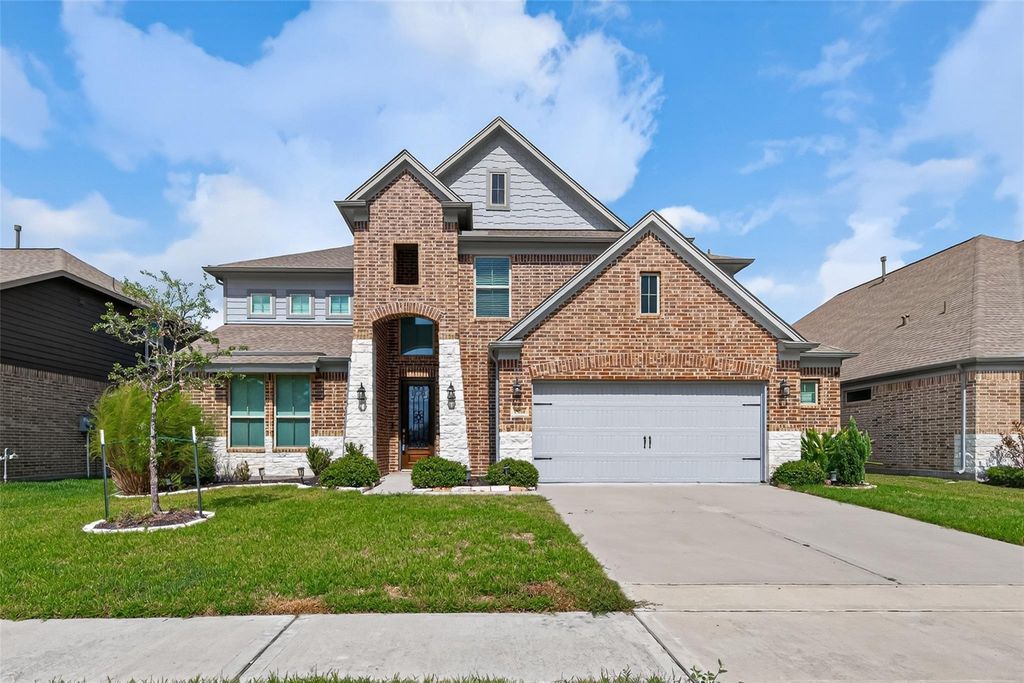
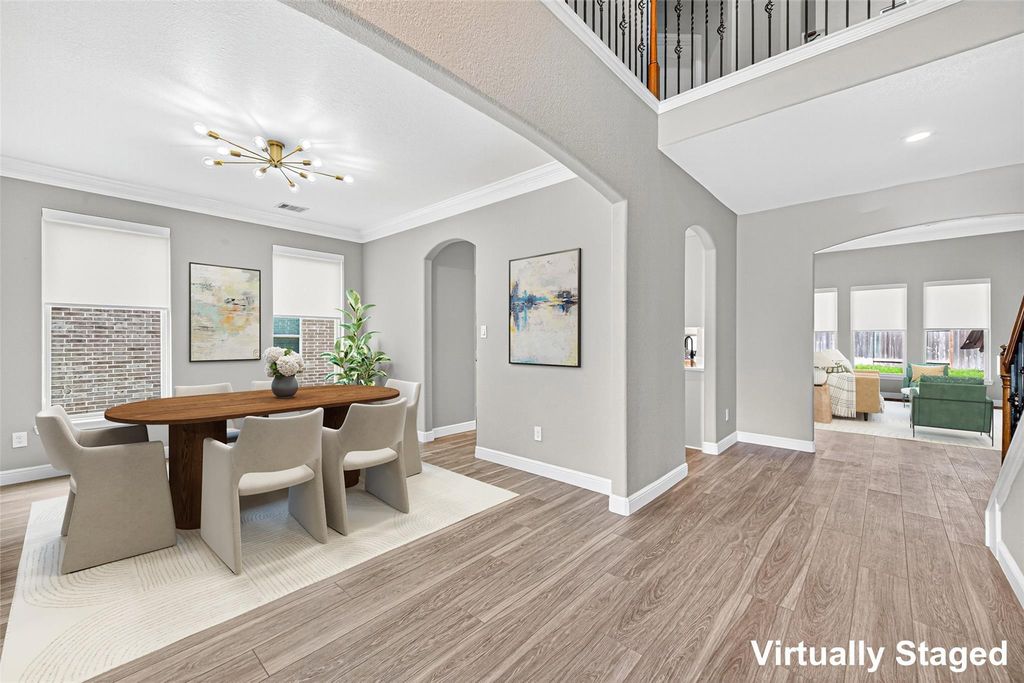
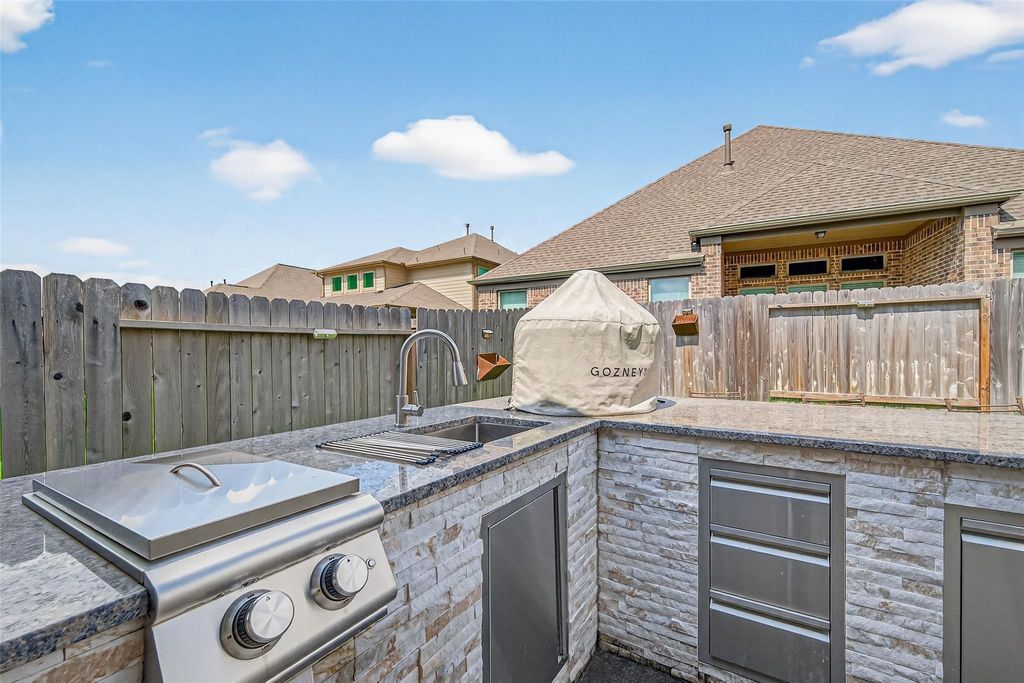
18914 Peralta Springs Ln is listed for rent at $ 3,800. The Rental - Single Family Detached property has 5 bedrooms, 3 Full Bathrooms, 1 Half Bathroom, 4025 square feet and was built in 2021. The lot size is 6601 Square feet. BRMUST SEE - uber upgrades and better than new construction. Elegant 2 story, 5 bed 3.5 bath, w/ 4,000+ sqft of living area in Villages of Cypress Lakes. Zoned to the HIGHLY ACCREDITED Cy-Fair ISD. Minutes to 290, METRO park and ride, just a hop from dining/shopping at the Houston Premium Outlets and Towne Center. Upon entry, you’re greeted by a beautiful foyer, exuding sophistication and comfort. This contemporary home boasts w/ open concept floor plan. 1st floor has a private office, formal dining, spacious living area with soaring ceilings, primary suite. The kitchen features white 42” cabinetry, quartz countertop, island, new SS appliances. The primary suite features double sinks, garden tub, walk-in shower, oversize closet. Upstairs has second living, meadia rooms and 3 secondary bedrooms. Impressive backyard w/ extended cover patio and summer kitchen w/ 28” hibachi grill, 34” gas grill, sink, 24” Grozny double-fire pizza oven! More than 100K in upgradesfor both in and outside. Motivated!
Be notified of upcoming
Open Houses for this property
Description
MUST SEE - uber upgrades & better than new construction. Elegant 2 story, 5 bed 3.5 bath, w/ 4,000+ sqft of living area in Villages of Cypress Lakes. Zoned to the HIGHLY ACCREDITED Cy-Fair ISD. Minutes to 290, METRO park & ride, just a hop from dining/shopping at the Houston Premium Outlets and Towne Center. Upon entry, you're greeted by a beautiful foyer, exuding sophistication & comfort. This contemporary home boasts w/ open concept floor plan. 1st floor has a private office, formal dining, spacious living area with soaring ceilings, primary suite. The kitchen features white 42” cabinetry, quartz countertop, island, new SS appliances. The primary suite features double sinks, garden tub, walk-in shower, oversize closet. Upstairs has second living, meadia rooms & 3 secondary bedrooms. Impressive backyard w/ extended cover patio & summer kitchen w/ 28” hibachi grill, 34” gas grill, sink, 24” Grozny double-fire pizza oven! More than 100K in upgradesfor both in & outside. Motivated!
LT 9 BLK 2 VILLAGES OF CYPRESS LAKES SEC 33
Rental - Single Family Detached
4,025 Sqft374 (m²)./Appraisal District
6,601 Sqft613 (m²)./Appraisal District
Interior
Primary Bath: Double Sinks, Primary Bath: Separate Shower, Primary Bath: Soaking Tub, Primary Bath: Tub/Shower Combo, Secondary Bath(s): Soaking Tub, Vanity Area
Primary Bed - 1st Floor,Walk-In Closet
Kitchen open to Family Room,Pots/Pans Drawers,Soft Closing Cabinets,Under Cabinet Lighting,Walk-in Pantry
1 Living Area, Formal Dining, Formal Living, Gameroom Up, Living Area - 1st Floor
Electric Dryer Connections, Gas Dryer Connections, Washer Connections
Attic Fan, Ceiling Fans, Digital Program Thermostat, Energy Star Appliances, Energy Star/CFL/LED Lights, Insulated/Low-E windows, Tankless/On-Demand H2O Heater
Crown Molding, Fire/Smoke Alarm, Fully Sprinklered, High Ceiling
Extra details you may need to know
Exclusive Right to Sell/Lease
Exterior
Auto Garage Door Opener,Double-Wide Driveway
Public Sewer, Water District
Back Yard Fenced, Patio/Deck
Lot Information
6,601 Sqft.
613 (m²)./Appraisal District
If you like this property and are also considering selling your current home now, you may find out how. Request your home selling analysis report featuring Recently Sold, Market Analysis, Home Valuations, and Market Update.
Start Selling your Home
Information source
Houston Association of REALTORS®
Source last updated Jul 13, 2026 at 12:17 PM
Listing last updated Jul 08, 2026 at 01:36 PM
View website →
Check out assigned and nearby schools along with their detailed ratings and essential information to help you make informed decisions.
Assigned schools
View nearby schools 
Notice & Disclaimer
School information is computer generated and may not be accurate or current. Buyer must independently verify and confirm enrollment. Please contact the school district to determine the schools to which this property is zoned.
Copyright© 2026 , HOUSTON REALTORS® INFORMATION SERVICE, INC. All Rights Reserved. Data Not Verified/Guaranteed by MLS









 Just listed
 Currency converter








 Share
Share


 Erase note
 You currently have no custom folders