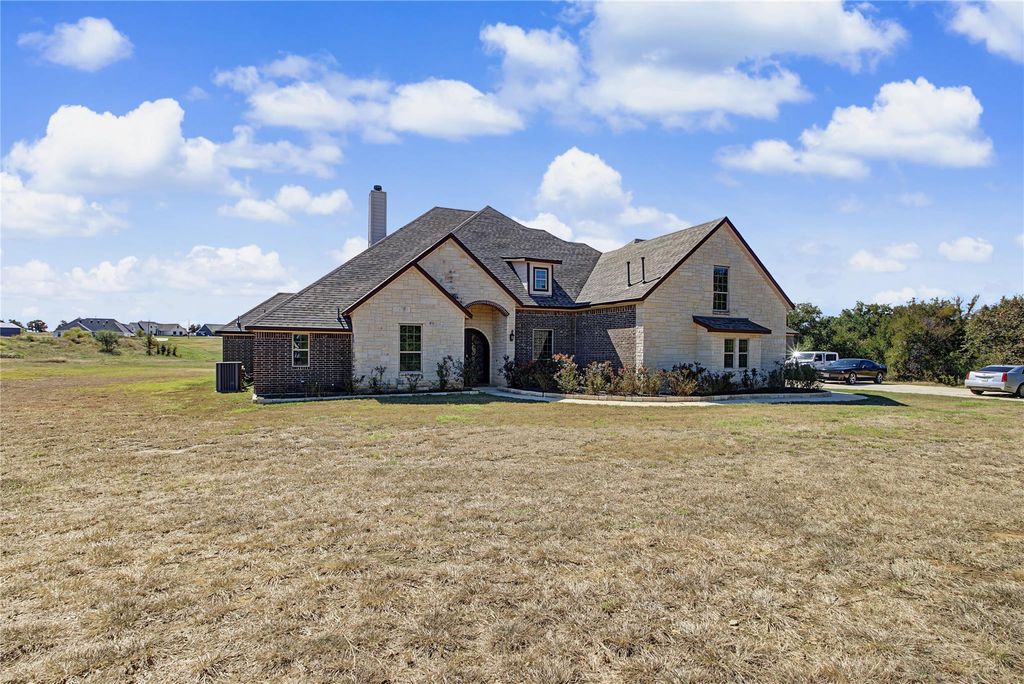
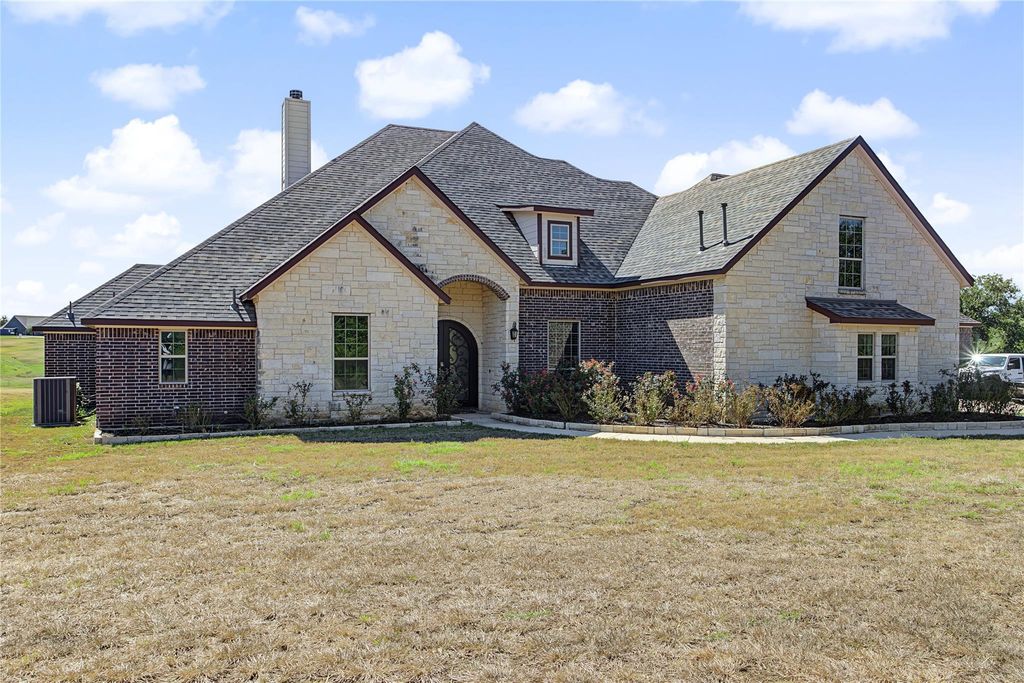
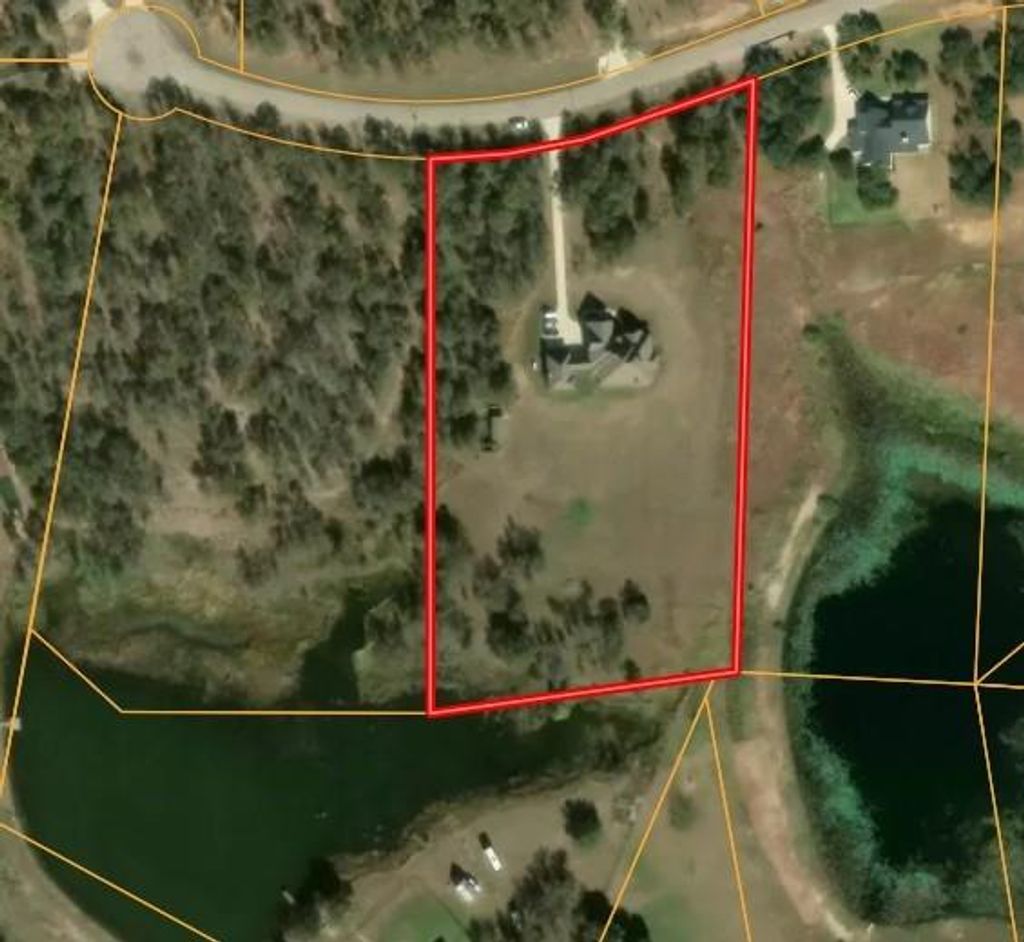
[[800]]115 Chisum Dr is listed for sale at 1,474,000. The Residential - Single Family property has 4 bedrooms, 4 Full Bathrooms, 4900 square feet, and was built in 2018. The lot size is 198634 Square feet.[[500]]Discover privacy, space, and exceptional versatility in this beautiful two-story home nestled on 4.56 heavily treed acres in the El Dorado subdivision. Offering 4 bedrooms, 34bathrooms, and approximately 4,100 square feet in the main home, the large rooms open floor plan are very inviting. The living room makes a striking impression with its soaring floor to ceiling gas fireplace, creating a welcoming setting for relaxing or entertaining. The large primary suite offers a spacious private retreat, while the upstairs media and exercise rooms provide additional space for recreation and fitness. The kitchen is a cooks dream featuring a 6-burner Viking gas range with dual ovens built-in Viking refrigerator. Enjoy outdoor living on the large, covered patio, complete with a gas fireplace, or take in the peaceful, private surroundings and pond located at the back of the property. A three-car garage adds convenience and storage. An additional highlight is the 900sf apartment attached to the home via the port-cochere. The open floorplan with full kitchen large primary suite offer flexible possibilities for guests, extended living arrangements, or any number of other interests. This property also has ample room to create your outdoor oasis for entertaining or just relaxing. Come see this amazing property before its too late!
Discover privacy, space, and exceptional versatility in this beautiful two-story home nestled on 4.56 heavily treed acres in the El Dorado subdivision. Offering 4 bedrooms, 34bathrooms, and approximately 4,100 square feet in the main home, the large rooms & open floor plan are very inviting. The living room makes a striking impression with its soaring floor to ceiling gas fireplace, creating a welcoming setting for relaxing or entertaining. The large primary suite offers a spacious private retreat, while the upstairs media and exercise rooms provide additional space for recreation and fitness. The kitchen is a cook’s dream featuring a 6-burner Viking gas range with dual ovens & built-in Viking refrigerator.
Enjoy outdoor living on the large, covered patio, complete with a gas fireplace, or take in the peaceful, private surroundings and pond located at the back of the property. A three-car garage adds convenience and storage. An additional highlight is the 900sf apartment attached to the home via the port-cochere. The open floorplan with full kitchen & large primary suite offer flexible possibilities for guests, extended living arrangements, or any number of other interests. This property also has ample room to create your outdoor oasis for entertaining or just relaxing. Come see this amazing property before it’s too late!
Commercial Grade Range, Commercial Grade Vent, Dishwasher, Disposal, Gas Oven, Gas Range, Gas Water Heater, Microwave, Double Oven, Plumbed For Gas in Kitchen
Interior
Built-in Features, Decorative Lighting, Double Vanity, Eat-in Kitchen, Flat Screen Wiring, Granite Counters, Kitchen Island, Open Floorplan, Other, Walk-In Closet(s)
Disclaimer: Lot configuration and dimensions are estimates, not based on personal knowledge and come from a third party (Digital Map Products); therefore, you should not rely on the estimates and perform independent confirmation as to their accuracy
View neighborhood information
Ready to Sell your Home?
Request a complimentary home selling analysis featuring recently sold properties, market trends, home valuations and a personalized market update.
School information is computer generated and may not be accurate or current. Buyer must independently verify and confirm enrollment. Please contact the school district to determine the schools to which this property is zoned.







 Just listed
 Currency converter








 Share
Share


 Erase note
 You currently have no custom folders