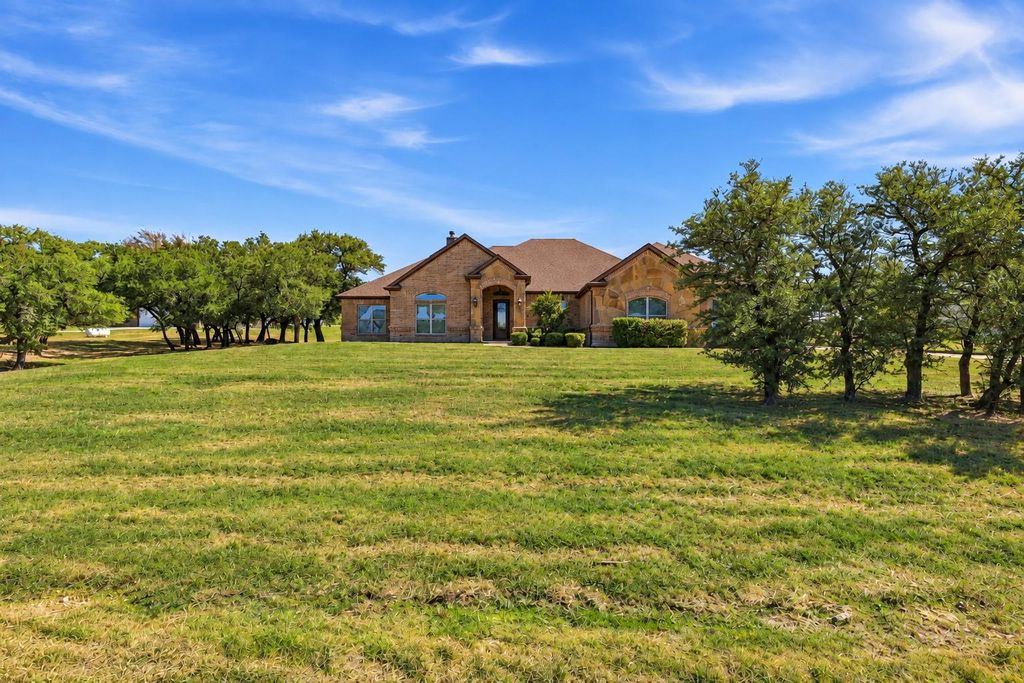
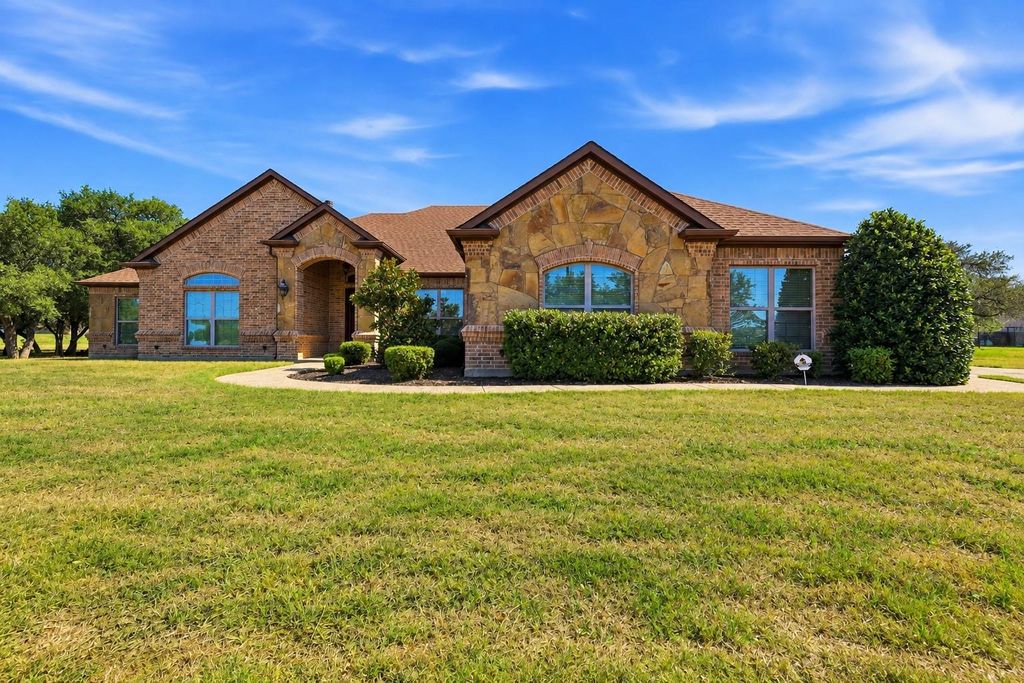
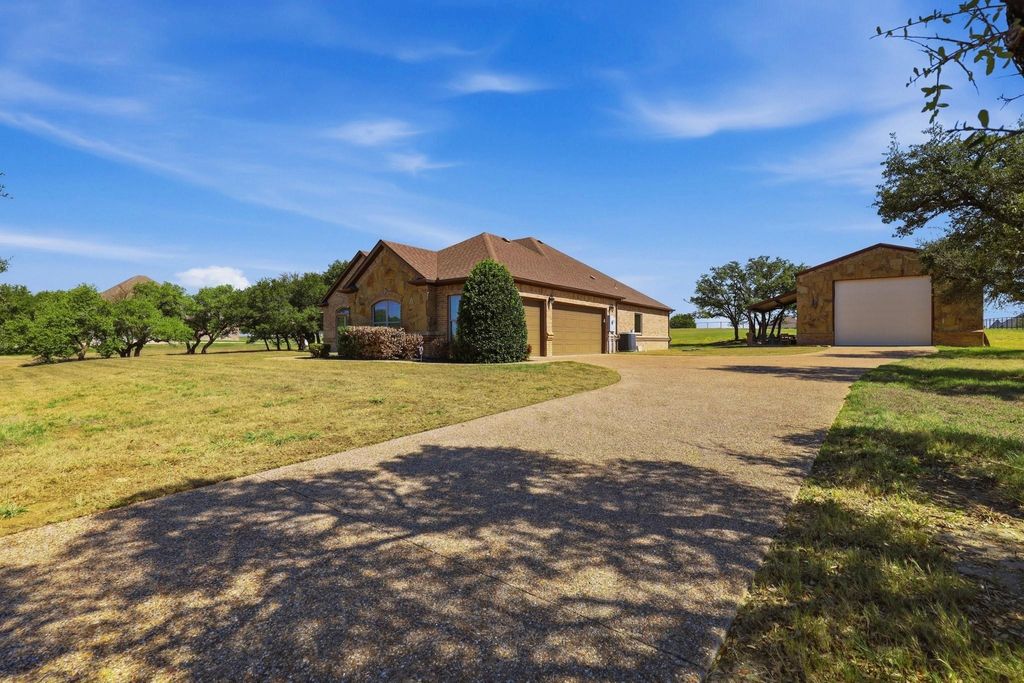
[[800]]253 Maral Ln is listed for sale at 699,000. The Residential - Single Family property has 4 bedrooms, 3 Full Bathrooms, 2449 square feet, and was built in 2016. The lot size is 87120 Square feet.[[500]]Set on 2 acres in gated Deer Ridge Estates, this custom home offers exceptional space and an impressive 30x60 shop. The shop includes a climate-controlled room with a half bath, providing a functional space for a small workspace or secure storage. Situated farther back within the community, the property combines generous acreage with a thoughtfully designed interior and plenty of room for storage, equipment, or additional projects. Inside, an arched foyer opens to a private home office with glass French doors before leading into the main living area. Engineered hardwood floors, a vaulted ceiling with exposed beam detail, and a stone fireplace anchor the open-concept space, while abundant windows bring in natural light. The kitchen overlooks the living and dining areas and features double islands, creating a generous central gathering space. The oversized primary suite is thoughtfully positioned and includes a spacious bath finished in travertine with a rain shower, along with convenient direct access to the laundry room. Secondary bedrooms are located on the opposite side of the home, including one with an ensuite bath. Outside, the expansive 2-acre property offers plenty of room to spread out and enjoy the additional space that acreage provides. With a substantial shop, generous lot size, and well-designed floor plan, this Deer Ridge Estates property offers a compelling combination of space and functionality.
Set on 2 acres in gated Deer Ridge Estates, this custom home offers exceptional space and an impressive 30x60 shop. The shop includes a climate-controlled room with a half bath, providing a functional space for a small workspace or secure storage. Situated farther back within the community, the property combines generous acreage with a thoughtfully designed interior and plenty of room for storage, equipment, or additional projects. Inside, an arched foyer opens to a private home office with glass French doors before leading into the main living area. Engineered hardwood floors, a vaulted ceiling with exposed beam detail, and a stone fireplace anchor the open-concept space, while abundant windows bring in natural light. The kitchen overlooks the living and dining areas and features double islands, creating a generous central gathering space. The oversized primary suite is thoughtfully positioned and includes a spacious bath finished in travertine with a rain shower, along with convenient direct access to the laundry room. Secondary bedrooms are located on the opposite side of the home, including one with an ensuite bath. Outside, the expansive 2-acre property offers plenty of room to spread out and enjoy the additional space that acreage provides. With a substantial shop, generous lot size, and well-designed floor plan, this Deer Ridge Estates property offers a compelling combination of space and functionality.
Dishwasher, Disposal, Electric Cooktop, Microwave, Double Oven
Interior
Chandelier, Decorative Lighting, Flat Screen Wiring, Granite Counters, High Speed Internet Available, Kitchen Island, Open Floorplan, Sound System Wiring, Vaulted Ceiling(s), Walk-In Closet(s)
Disclaimer: Lot configuration and dimensions are estimates, not based on personal knowledge and come from a third party (Digital Map Products); therefore, you should not rely on the estimates and perform independent confirmation as to their accuracy
View neighborhood information
Ready to Sell your Home?
Request a complimentary home selling analysis featuring recently sold properties, market trends, home valuations and a personalized market update.
School information is computer generated and may not be accurate or current. Buyer must independently verify and confirm enrollment. Please contact the school district to determine the schools to which this property is zoned.







 Just listed
 Currency converter








 Share
Share


 Erase note
 You currently have no custom folders