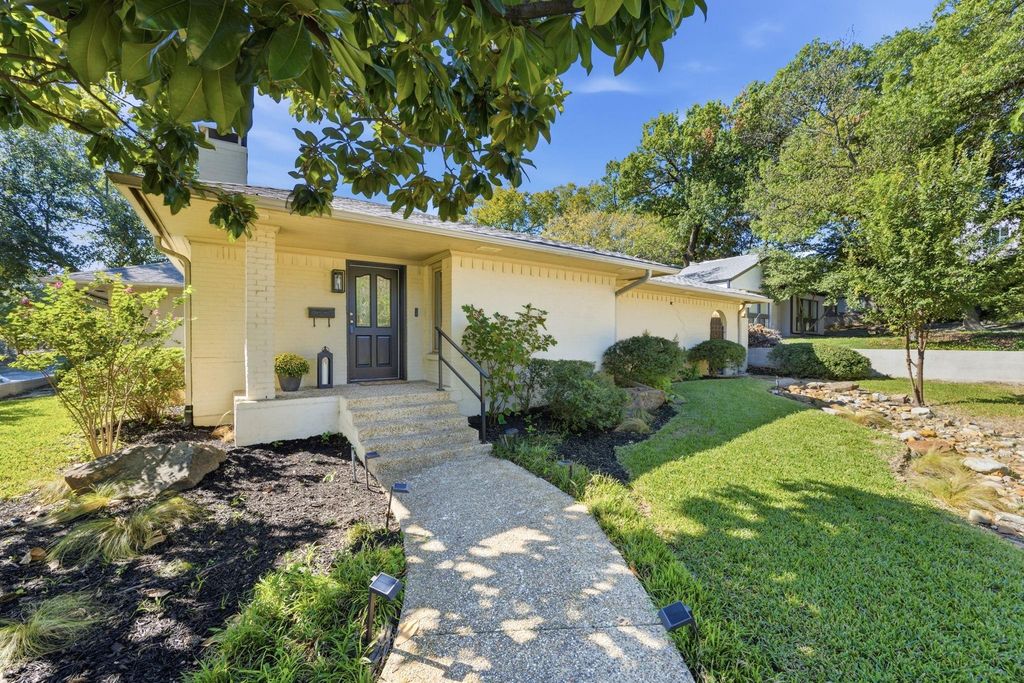
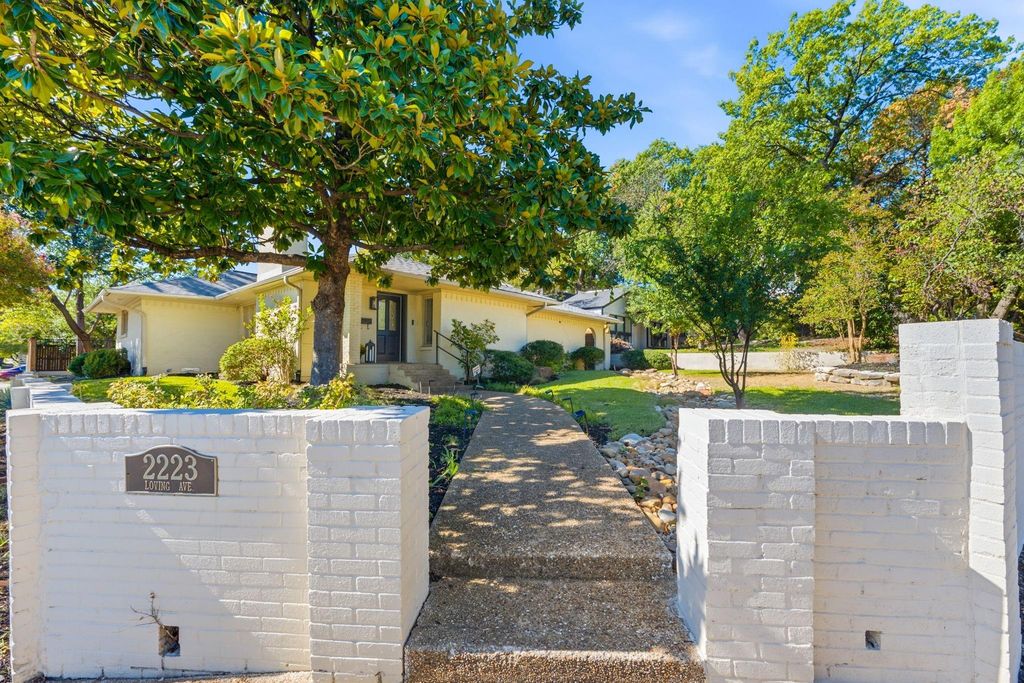
[[800]]2223 Loving Ave is listed for sale at 849,000. The Residential - Single Family property has 3 bedrooms, 3 Full Bathrooms, 1 Half Bathroom, 2146 square feet, and was built in 1946. The lot size is 10756 Square feet.[[500]]In Lakewood Elementary, under 900K usually gets you a fixer-upper and a contractors phone number. This one is already updated, with 3 bedrooms, 3 en-suite bathrooms, and a powder room for guests. The home is well maintained and reflects pride of ownership throughout.The kitchen features a large dry bar and a dedicated coffee station, perfect for effortless entertaining and your morning coffee ritual.Set on an expansive corner lot, the home faces Loving Avenue, with a driveway leading to a renovated two-car garage featuring durable epoxy floors and EV charger wiring. Ample street parking along Loving provides guests with plenty of room, and a substantial brick retaining wall separates the property from Gaston. The backyard is where youll spend your weekends. Its big and green. The deck is huge, and the covered patio has room for a real dining table, so dining al fresco becomes a regular thing instead of a special occasion. Enjoy easy access to White Rock Lake, the Santa Fe Trail, and the YMCA, with the Dallas Arboretum just a five-minute drive away. Come see it before someone else does!
In Lakewood Elementary, under $900K usually gets you a fixer-upper and a contractor’s phone number. This one is already updated, with 3 bedrooms, 3 en-suite bathrooms, and a powder room for guests. The home is well maintained and reflects pride of ownership throughout.
The kitchen features a large dry bar and a dedicated coffee station, perfect for effortless entertaining and your morning coffee ritual.
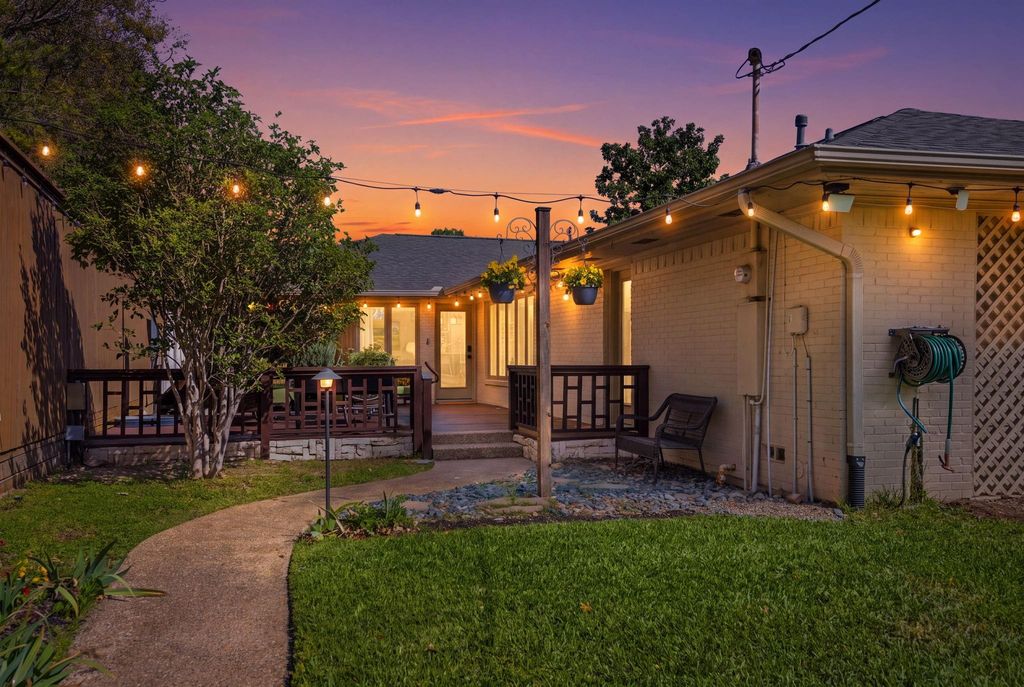
Set on an expansive corner lot, the home faces Loving Avenue, with a driveway leading to a renovated two-car garage featuring durable epoxy floors and EV charger wiring. Ample street parking along Loving provides guests with plenty of room, and a substantial brick retaining wall separates the property from Gaston. The backyard is where you'll spend your weekends. It's big and green. The deck is huge, and the covered patio has room for a real dining table, so dining al fresco becomes a regular thing instead of a special occasion. Enjoy easy access to White Rock Lake, the Santa Fe Trail, and the YMCA, with the Dallas Arboretum just a five-minute drive away. Come see it before someone else does!
Disclaimer: Lot configuration and dimensions are estimates, not based on personal knowledge and come from a third party (Digital Map Products); therefore, you should not rely on the estimates and perform independent confirmation as to their accuracy
View neighborhood information
Ready to Sell your Home?
Request a complimentary home selling analysis featuring recently sold properties, market trends, home valuations and a personalized market update.
School information is computer generated and may not be accurate or current. Buyer must independently verify and confirm enrollment. Please contact the school district to determine the schools to which this property is zoned.








 Just listed
 Currency converter
 Add to Calendar





 Share


 Erase note
 You currently have no custom folders