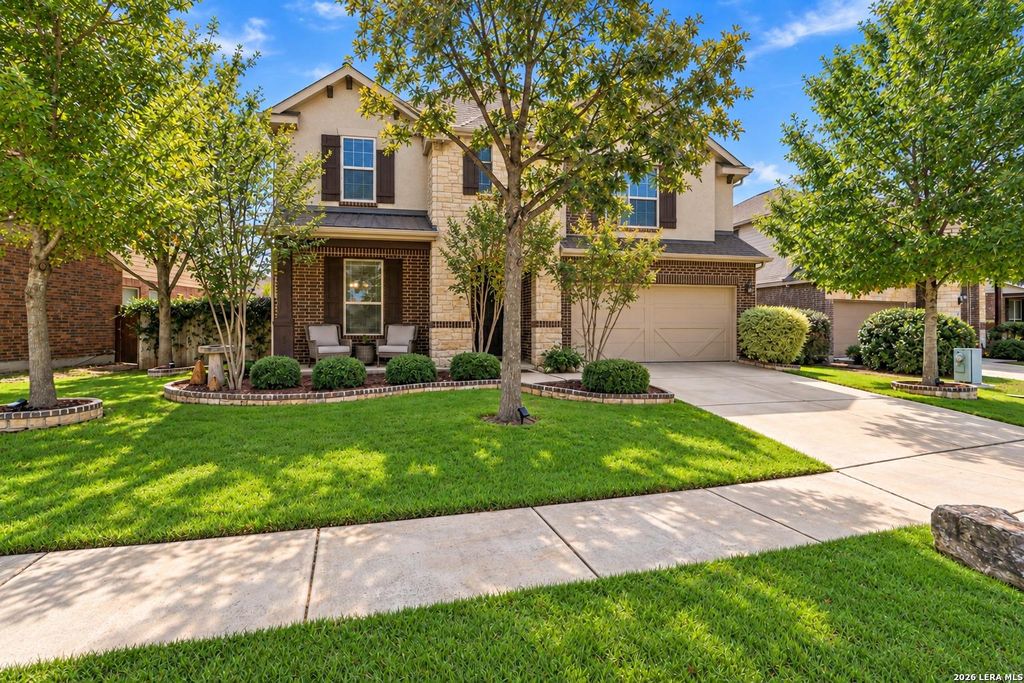
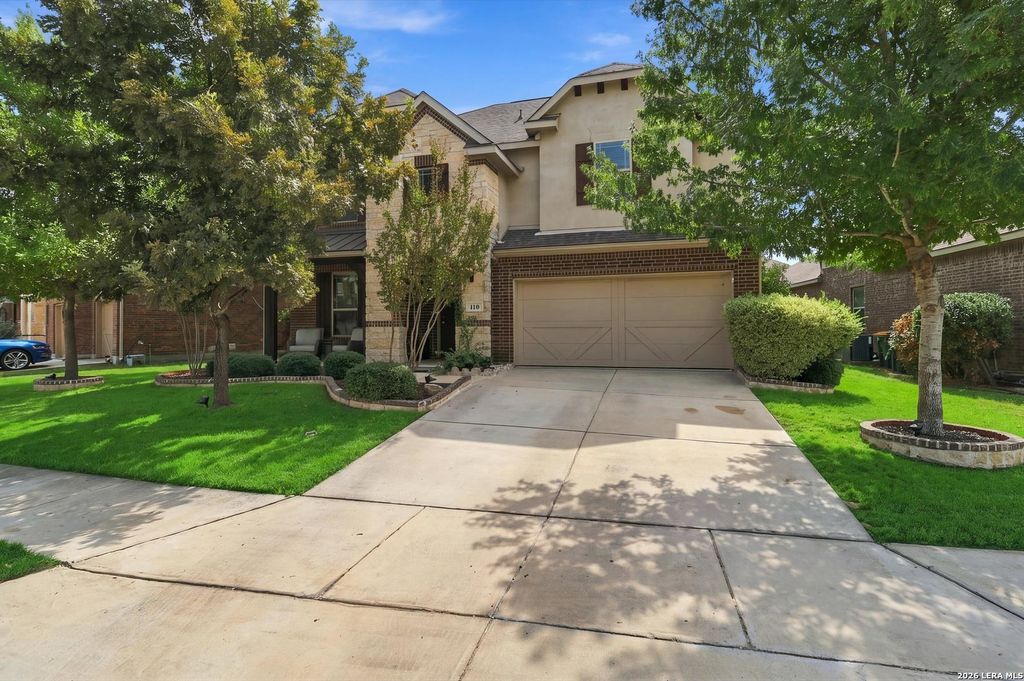
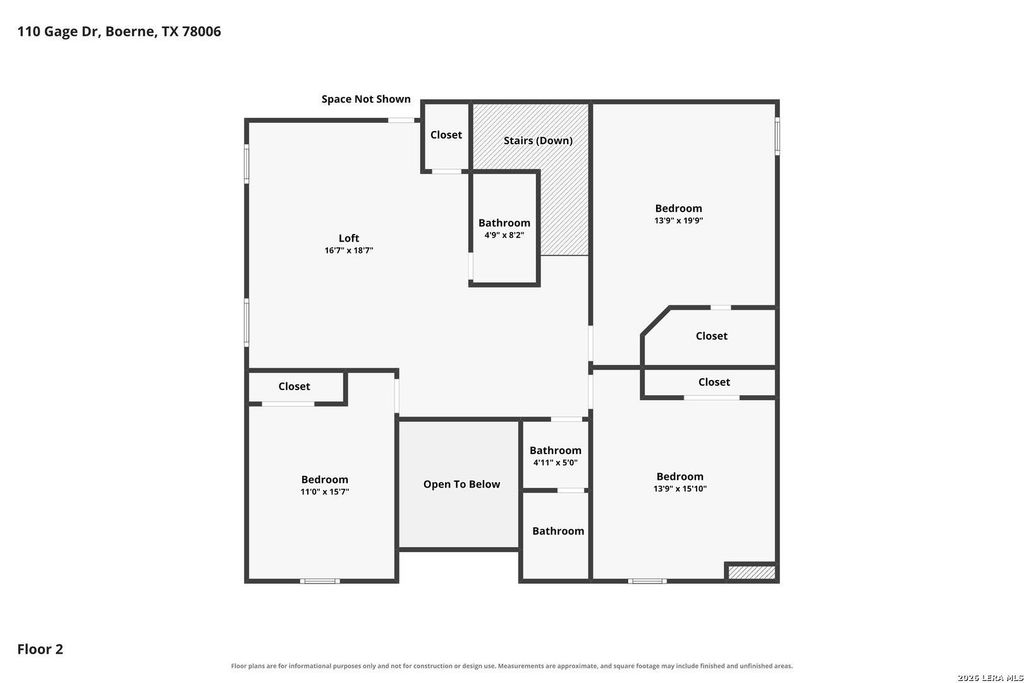
[[800]]110 GAGE DR is listed for sale at 519,000. The Single-Family property has 4 bedrooms, 3 Full Bathrooms, 1 Half Bathroom, 3111 square feet, and was built in 2016.[[500]]Immaculate Boerne home boasts 3,111 square feet. This thoughtful design offers 4 bedrooms, 3 1/2 bathrooms, an expansive loft with a game room and study space. Spacious open floor plan provides plenty of room for entertaining. Inviting foyer combines formal dining room, family room, kitchen and breakfast nook seamlessly. Family room upgrades include wood floors, lofted ceilings, crown molding, media nook and 2- inch faux wood blinds. Modern kitchen features black cabinets, granite countertops, gas stove, stainless steel appliances and an extended granite island. Large master suite and master bathroom is downstairs. Master bathroom amenities include separate garden tub and shower, dual vanities, granite countertops, and oversized tile. Located upstairs is 3 over-sized bedrooms, 2 full bathrooms connected by a massive loft. Enjoy the beautiful yard with a covered back patio, Rye grass, mature trees and full yard irrigation. HERS rated energy efficiency home including Radiant Barrier roo
Immaculate Boerne home boasts 3,111 square feet. This thoughtful design offers 4 bedrooms, 3 1/2 bathrooms, an expansive loft with a game room and study space. Spacious open floor plan provides plenty of room for entertaining. Inviting foyer combines formal dining room, family room, kitchen and breakfast nook seamlessly. Family room upgrades include wood floors, lofted ceilings, crown molding, media nook and 2- inch faux wood blinds. Modern kitchen features black cabinets, granite countertops, gas stove, stainless steel appliances and an extended granite island. Large master suite and master bathroom is downstairs. Master bathroom amenities include separate garden tub and shower, dual vanities, granite countertops, and oversized tile. Located upstairs is 3 over-sized bedrooms, 2 full bathrooms connected by a massive loft. Enjoy the beautiful yard with a covered back patio, Rye grass, mature trees and full yard irrigation. HERS rated energy efficiency home including Radiant Barrier roo
En-Suite Bath,Primary Bed - 1st Floor,Walk-In Closet
Cooling
Other Cooling
Heating
Central Gas, Other Heating
Connections
Washer Connections
Washer/Dryer Conn
Yes
Compactor
No
Dishwasher
Yes
Disposal
Yes
Microwave
Yes
Energy Feature
Attic Fan, Ceiling Fans, Digital Program Thermostat, Energy Star Appliances, HVAC>13 SEER, Insulated/Low-E windows, Insulation - Other, Other Energy Features, Radiant Attic Barrier, Storm Windows
Disclaimer: Lot configuration and dimensions are estimates, not based on personal knowledge and come from a third party (Digital Map Products); therefore, you should not rely on the estimates and perform independent confirmation as to their accuracy
View neighborhood information
Ready to Sell your Home?
Request a complimentary home selling analysis featuring recently sold properties, market trends, home valuations and a personalized market update.
School information is computer generated and may not be accurate or current. Buyer must independently verify and confirm enrollment. Please contact the school district to determine the schools to which this property is zoned.







 Just listed
 Currency converter








 Share
Share


 Erase note
 You currently have no custom folders