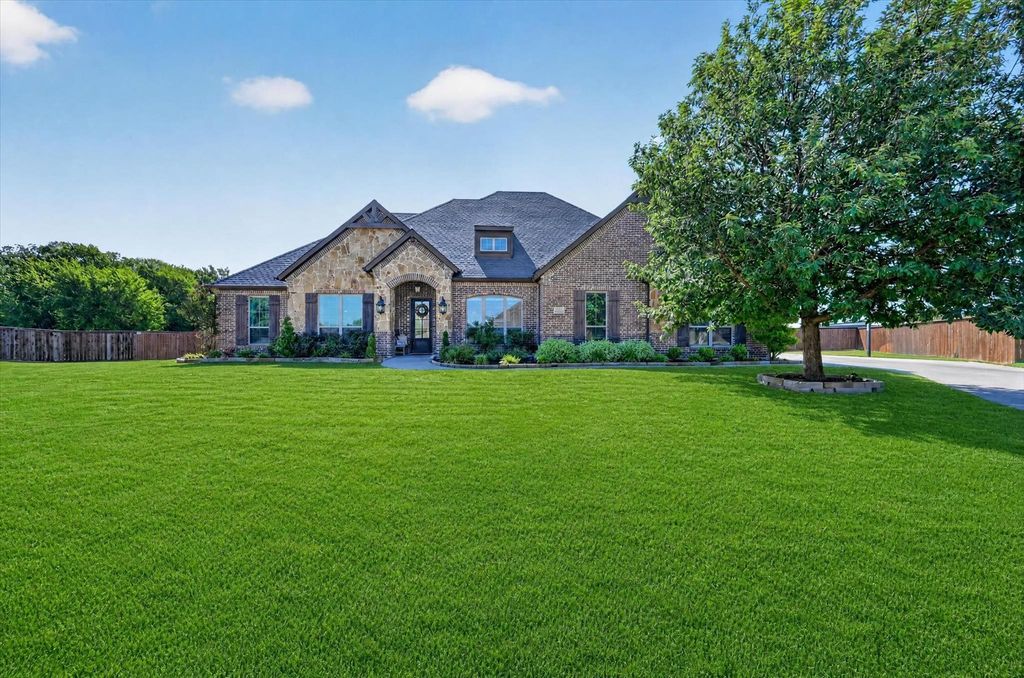
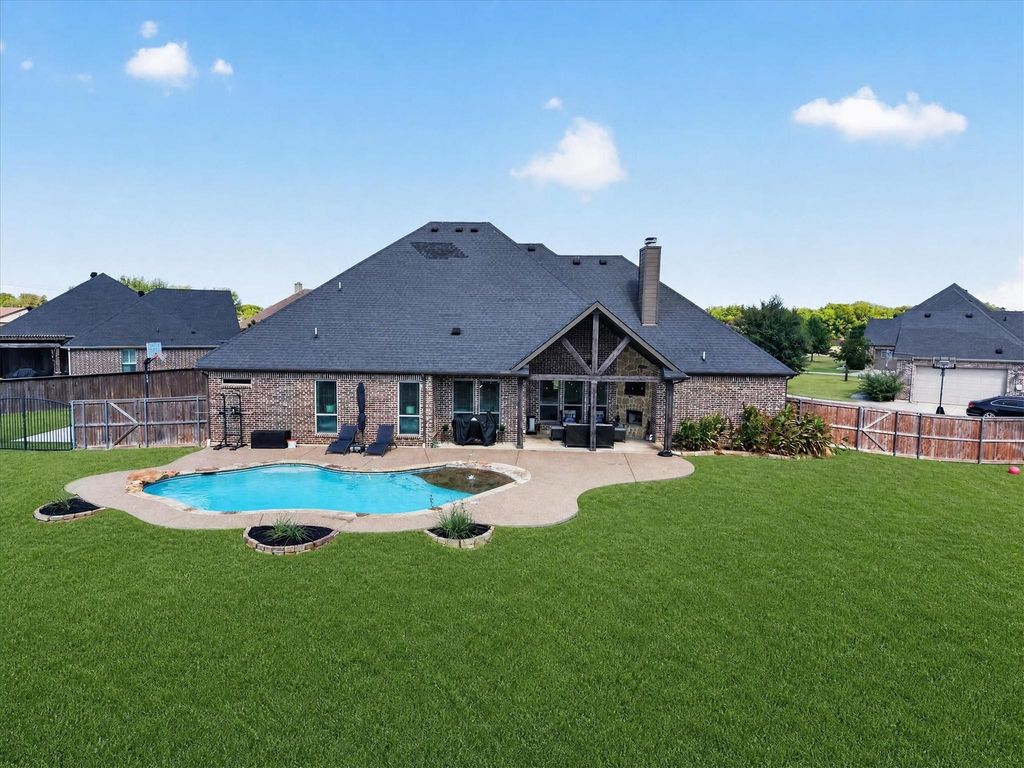
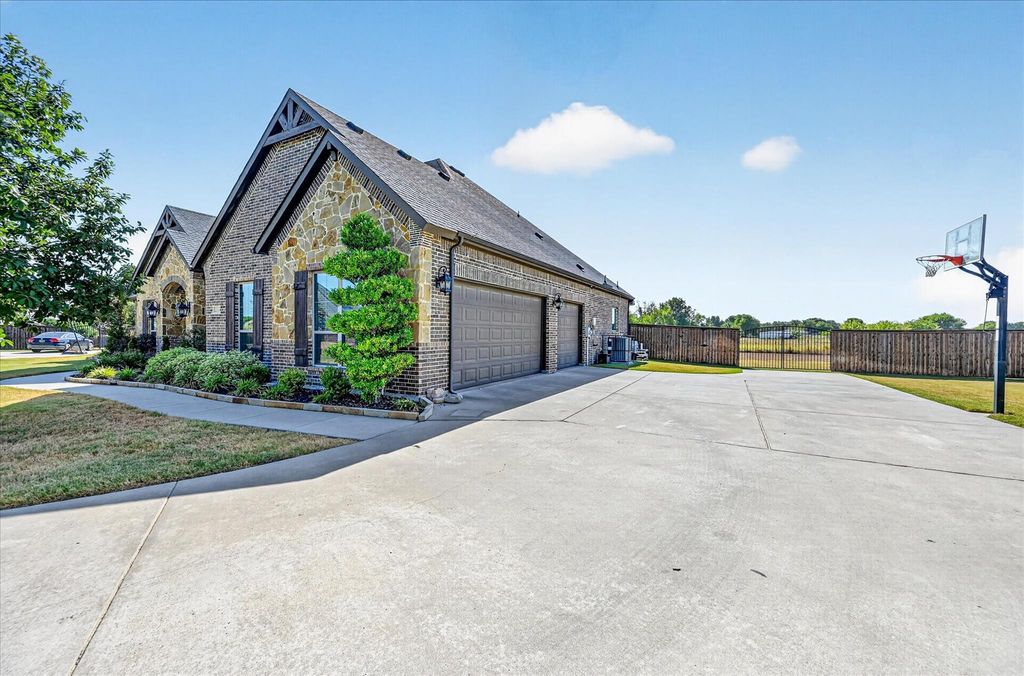
[[800]]2310 River Bend Ct is listed for sale at 749,777. The Residential - Single Family property has 4 bedrooms, 3 Full Bathrooms, 2780 square feet, and was built in 2015. The lot size is 45694.4 Square feet.[[500]]WELCOME HOME to this BEAUTIFULLY UPDATED 4-bedroom, 3 full bath custom-style retreat sitting on 1.049 ACRES in highly sought-after HERITAGE HIGH SCHOOL IN MIDLOTHIAN ISD! Step outside to your own BACKYARD OASIS with NO HOMES BUILT BEHIND IT FOR ADDED PRIVACY, A SPARKLING POOL, a HUGE OPEN YARD, and a BREATHTAKING COVERED BACK PATIO featuring a WOOD-BURNING STONE FIREPLACE with a BUILT IN TV NICHE. Perfect for year-round entertaining! Inside, the GORGEOUS CHEFS KITCHEN flows right into the dining area, featuring gorgeous off-white cabinets, granite countertops, stainless steel appliances, and a GIGANTIC ISLAND that is perfect for entertaining. The living room gives everyone plenty of space to gather with a SOARING FLOOR TO CEILING NATURAL STONE FIREPLACE. LUXURY VINYL PLANK FLOORING runs throughout the main living areas. A private OFFICE with ELEGANT FRENCH DOORS is ideal for working from home. The home offers a SPLIT FLOOR PLAN, with the SPACIOUS PRIMARY SUITE set apart from the 3 other bedrooms for added privacy. The primary suite is a true getaway with a BEAUTIFUL TRAY CEILING. The LUXURIOUS PRIMARY BATH offers two separate vanities with granite counters, a SOAKING TUB, and a HUGE WALK-IN SHOWER. A separate utility room with built-in cabinets keeps laundry day organized. UPSTAIRS is the FABULOUS MEDIA ROOM with a BAR AREA and THEATER LIGHTING, perfect for movie nights and game days. With ROOM TO ROAM, PRIVACY, and RESORT-STYLE LIVING, this one has it all!!!
WELCOME HOME to this BEAUTIFULLY UPDATED 4-bedroom, 3 full bath custom-style retreat sitting on 1.049 ACRES in highly sought-after HERITAGE HIGH SCHOOL IN MIDLOTHIAN ISD! Step outside to your own BACKYARD OASIS with NO HOMES BUILT BEHIND IT FOR ADDED PRIVACY, A SPARKLING POOL, a HUGE OPEN YARD, and a BREATHTAKING COVERED BACK PATIO featuring a WOOD-BURNING STONE FIREPLACE with a BUILT IN TV NICHE. Perfect for year-round entertaining! Inside, the GORGEOUS CHEF'S KITCHEN flows right into the dining area, featuring gorgeous off-white cabinets, granite countertops, stainless steel appliances, and a GIGANTIC ISLAND that is perfect for entertaining. The living room gives everyone plenty of space to gather with a SOARING FLOOR TO CEILING NATURAL STONE FIREPLACE. LUXURY VINYL PLANK FLOORING runs throughout the main living areas. A private OFFICE with ELEGANT FRENCH DOORS is ideal for working from home. The home offers a SPLIT FLOOR PLAN, with the SPACIOUS PRIMARY SUITE set apart from the 3 other bedrooms for added privacy. The primary suite is a true getaway with a BEAUTIFUL TRAY CEILING. The LUXURIOUS PRIMARY BATH offers two separate vanities with granite counters, a SOAKING TUB, and a HUGE WALK-IN SHOWER. A separate utility room with built-in cabinets keeps laundry day organized. UPSTAIRS is the FABULOUS MEDIA ROOM with a BAR AREA and THEATER LIGHTING, perfect for movie nights and game days. With ROOM TO ROAM, PRIVACY, and RESORT-STYLE LIVING, this one has it all!!!
Disclaimer: Lot configuration and dimensions are estimates, not based on personal knowledge and come from a third party (Digital Map Products); therefore, you should not rely on the estimates and perform independent confirmation as to their accuracy
View neighborhood information
Ready to Sell your Home?
Request a complimentary home selling analysis featuring recently sold properties, market trends, home valuations and a personalized market update.
School information is computer generated and may not be accurate or current. Buyer must independently verify and confirm enrollment. Please contact the school district to determine the schools to which this property is zoned.







 Currency converter





 Share


 Erase note
 You currently have no custom folders