[[800]]4911 Hornsby Pl is listed for sale at 598,500. The Residential - Townhouse property has 3 bedrooms, 2 Full Bathrooms, 1 Half Bathroom, 1881 square feet, and was built in 2014. The lot size is 2395.8 Square feet.[[500]]Discover elevated urban living in this stunning three-story modern townhome, nestled within The Ivy, a private gated community just moments from vibrant Knox-Henderson and Lower Greenville. This coveted end-unit residence blends contemporary architecture, luxurious finishes, and designed spaces in one of Dallas most desirable locations.Step inside to discover soaring ceilings, oversized windows, and an abundance of natural light. The second floor showcases expansive open-concept living and dining spaces, distinguished from other homes in the community by custom-selected hardwood floor color, cabinetry color, cabinet pulls, and countertop colors. The chef-inspired kitchen features quartz countertops, marble backsplash, SS appliances, gas range, built-in wine fridge, generous island, and custom cabinetry with pull-out storage. Just beyond, a private balcony with a gas connection for grilling offers the perfect setting for morning coffee or evening entertaining.Upstairs, the spacious primary suite serves as a peaceful retreat with dramatic vaulted ceilings, custom California Closets, and a spa-inspired ensuite bath featuring Carrara marble, dual vanities, a separate shower, and a soaking tub. An additional bedroom, shared Jack and Jill bathroom, and conveniently located laundry area complete the third floor.The first floor offers a versatile bedroom with an ensuite bath, ideal for guests, a private home office, or fitness space. Step outside to your private, fenced yard with a drip irrigation system
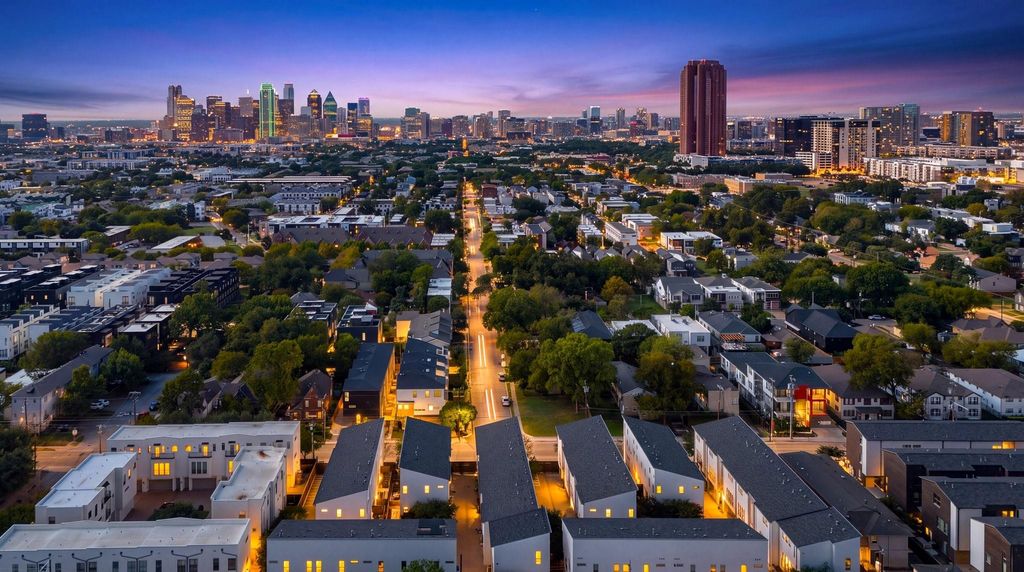
Discover elevated urban living in this stunning three-story modern townhome, nestled within The Ivy, a private gated community just moments from vibrant Knox-Henderson and Lower Greenville. This coveted end-unit residence blends contemporary architecture, luxurious finishes, and designed spaces in one of Dallas' most desirable locations.
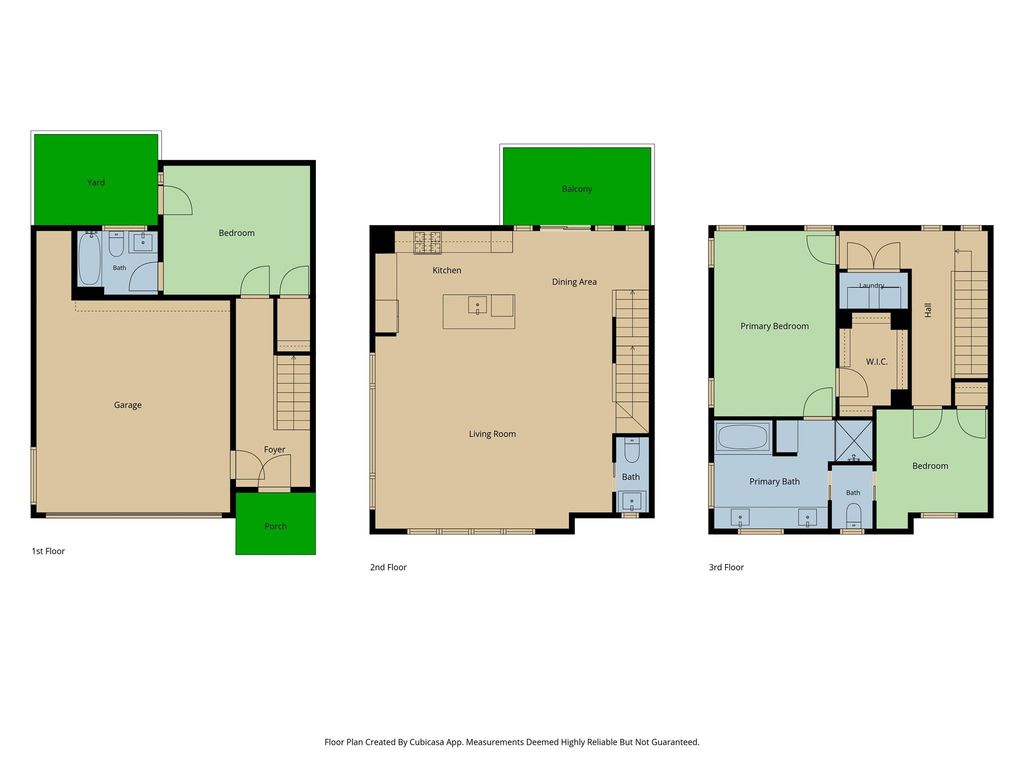
Step inside to discover soaring ceilings, oversized windows, and an abundance of natural light. The second floor showcases expansive open-concept living and dining spaces, distinguished from other homes in the community by custom-selected hardwood floor color, cabinetry color, cabinet pulls, and countertop colors. The chef-inspired kitchen features quartz countertops, marble backsplash, SS appliances, gas range, built-in wine fridge, generous island, and custom cabinetry with pull-out storage. Just beyond, a private balcony with a gas connection for grilling offers the perfect setting for morning coffee or evening entertaining.
Upstairs, the spacious primary suite serves as a peaceful retreat with dramatic vaulted ceilings, custom California Closets, and a spa-inspired ensuite bath featuring Carrara marble, dual vanities, a separate shower, and a soaking tub. An additional bedroom, shared Jack and Jill bathroom, and conveniently located laundry area complete the third floor.
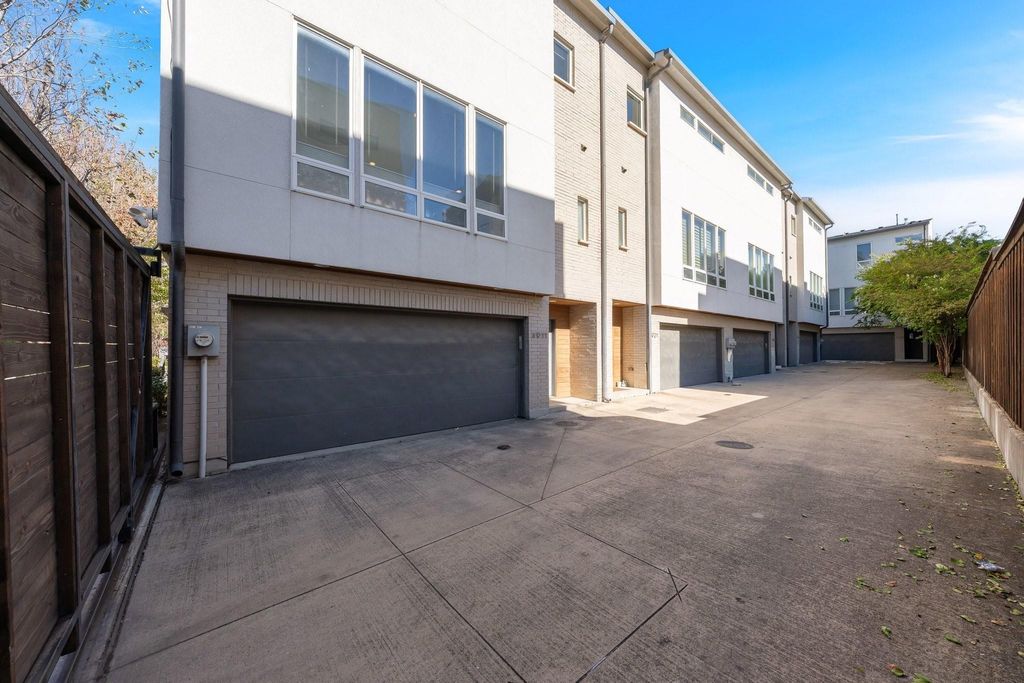
The first floor offers a versatile bedroom with an ensuite bath, ideal for guests, a private home office, or fitness space. Step outside to your private, fenced yard with a drip irrigation system, a rare urban luxury perfect for pets or relaxing outdoors. An attached two-car garage provides secure entry and additional storage.
Enjoy the best of East Dallas living with trendy restaurants, boutique shopping, coffee shops, and entertainment just minutes away. With sophisticated custom finishes, a flexible floor plan, private outdoor spaces, and an unbeatable location, this townhome delivers modern luxury and effortless convenience. Welcome home!
Disclaimer: Lot configuration and dimensions are estimates, not based on personal knowledge and come from a third party (Digital Map Products); therefore, you should not rely on the estimates and perform independent confirmation as to their accuracy
View neighborhood information
Ready to Sell your Home?
Request a complimentary home selling analysis featuring recently sold properties, market trends, home valuations and a personalized market update.
School information is computer generated and may not be accurate or current. Buyer must independently verify and confirm enrollment. Please contact the school district to determine the schools to which this property is zoned.







 Currency converter








 Share


 Erase note
 You currently have no custom folders