[[800]]401 Eureka Ct is listed for sale at 430,000. The Residential - Single Family property has 4 bedrooms, 3 Full Bathrooms, 2971 square feet, and was built in 2016. The lot size is 15943 Square feet.[[500]]WELCOME HOME to this beautiful two-story property offering four bedrooms, three full baths, and plenty of space for everyone! The inviting interior features updated quartz kitchen countertops, a modern tile backsplash, and cabinetry in stylish, contemporary colors. Enjoy cozy evenings by the wood-burning fireplace with gas starter, host special gatherings in the formal dining room, or take advantage of the upstairs game room and dedicated media room for endless entertainment. Solid flooring throughout means no carpet! Be sure not to miss the large storage closet tucked beneath the stairs, offering extra space to keep everything organized.Step outside to a spacious backyard situated on a large cul-de-sac lot, complete with a sparkling pool, attached spa, and covered patio perfect for relaxing or entertaining. Theres still plenty of room for kids to play and enjoy the outdoors. Beautiful front landscaping adds to the homes curb appeal, while the convenient location near I-35, shopping, dining, entertainment, and schools makes everyday living a breeze. This home offers the perfect blend of comfort, style, storage, and outdoor enjoyment! Some photos have been virtually staged using AI.
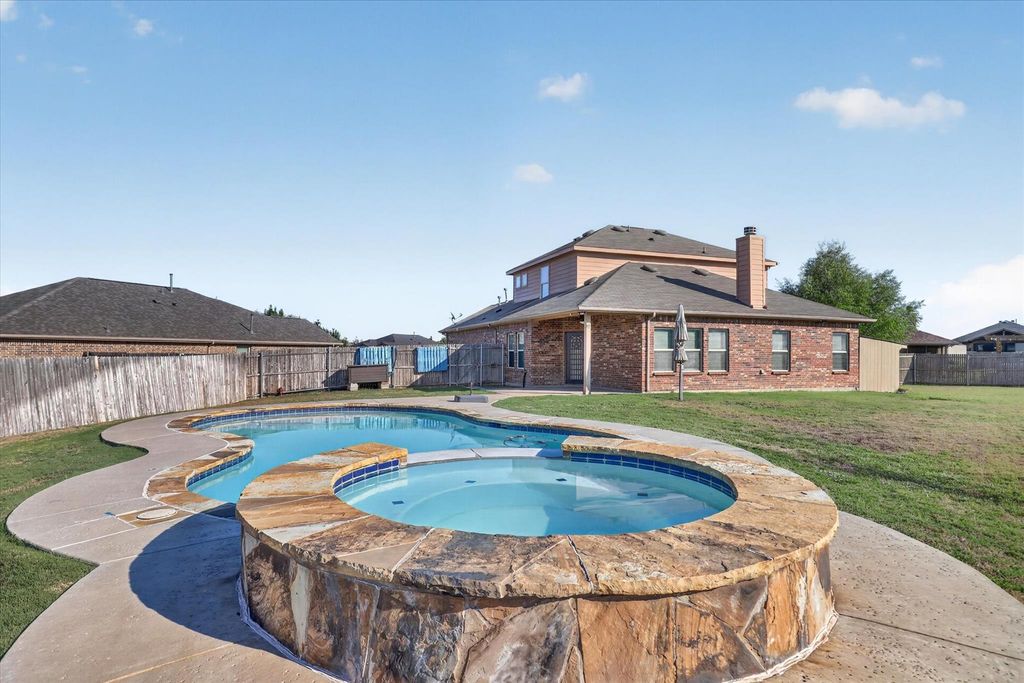
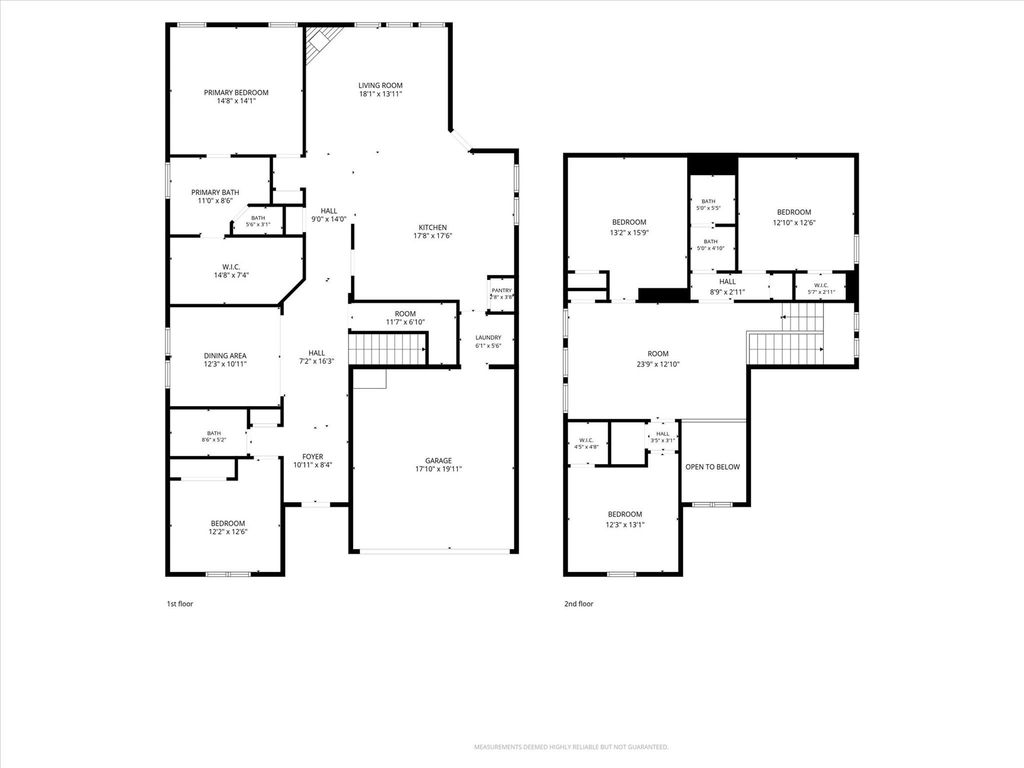
WELCOME HOME to this beautiful two-story property offering four bedrooms, three full baths, and plenty of space for everyone! The inviting interior features updated quartz kitchen countertops, a modern tile backsplash, and cabinetry in stylish, contemporary colors. Enjoy cozy evenings by the wood-burning fireplace with gas starter, host special gatherings in the formal dining room, or take advantage of the upstairs game room and dedicated media room for endless entertainment. Solid flooring throughout means no carpet! Be sure not to miss the large storage closet tucked beneath the stairs, offering extra space to keep everything organized.
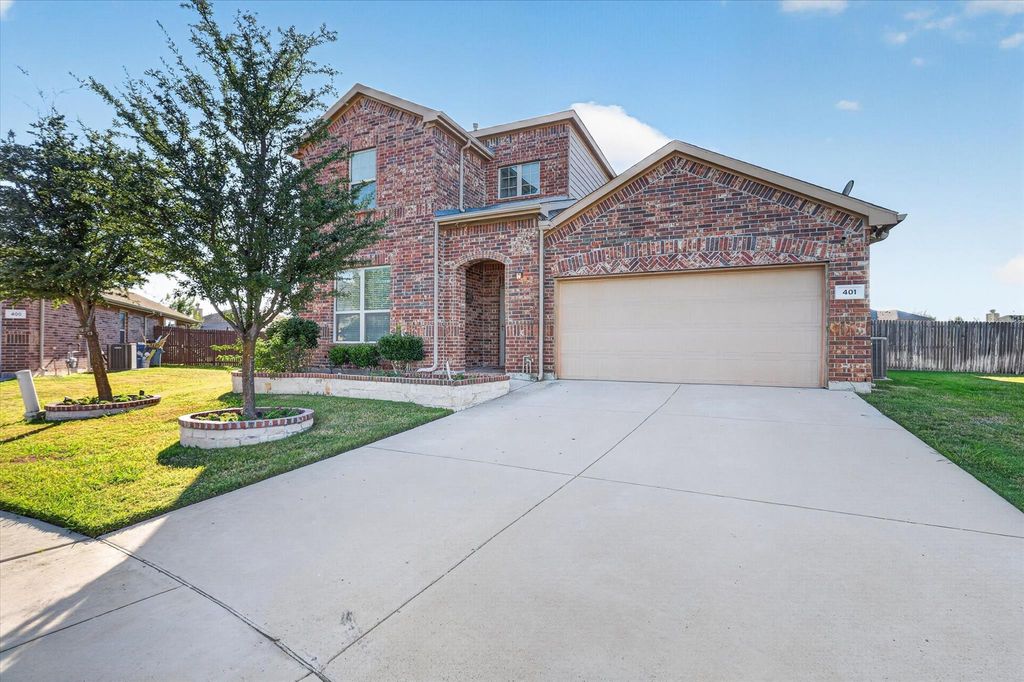
Step outside to a spacious backyard situated on a large cul-de-sac lot, complete with a sparkling pool, attached spa, and covered patio perfect for relaxing or entertaining. There’s still plenty of room for kids to play and enjoy the outdoors. Beautiful front landscaping adds to the home’s curb appeal, while the convenient location near I-35, shopping, dining, entertainment, and schools makes everyday living a breeze. This home offers the perfect blend of comfort, style, storage, and outdoor enjoyment! Some photos have been virtually staged using AI.
Disclaimer: Lot configuration and dimensions are estimates, not based on personal knowledge and come from a third party (Digital Map Products); therefore, you should not rely on the estimates and perform independent confirmation as to their accuracy
View neighborhood information
Ready to Sell your Home?
Request a complimentary home selling analysis featuring recently sold properties, market trends, home valuations and a personalized market update.
School information is computer generated and may not be accurate or current. Buyer must independently verify and confirm enrollment. Please contact the school district to determine the schools to which this property is zoned.







 Currency converter





 Share


 Erase note
 You currently have no custom folders