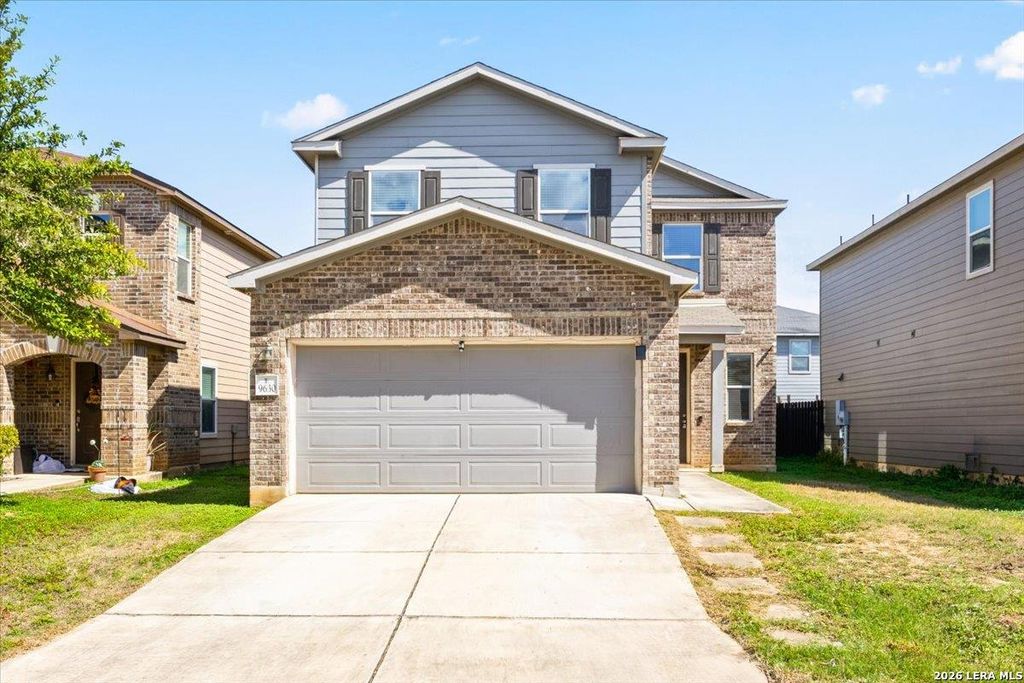
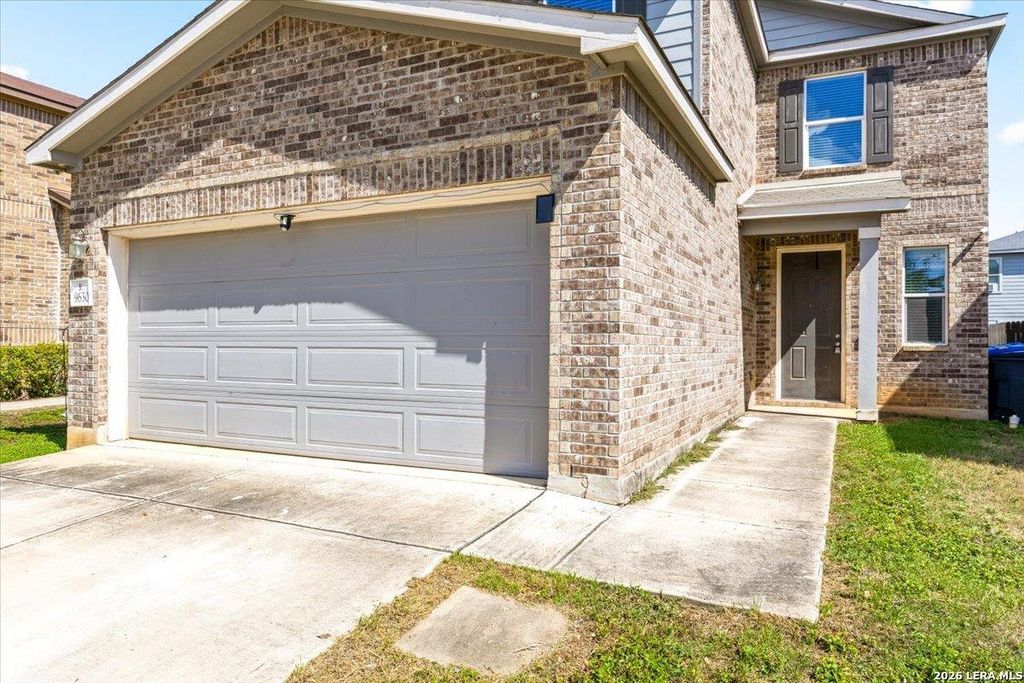
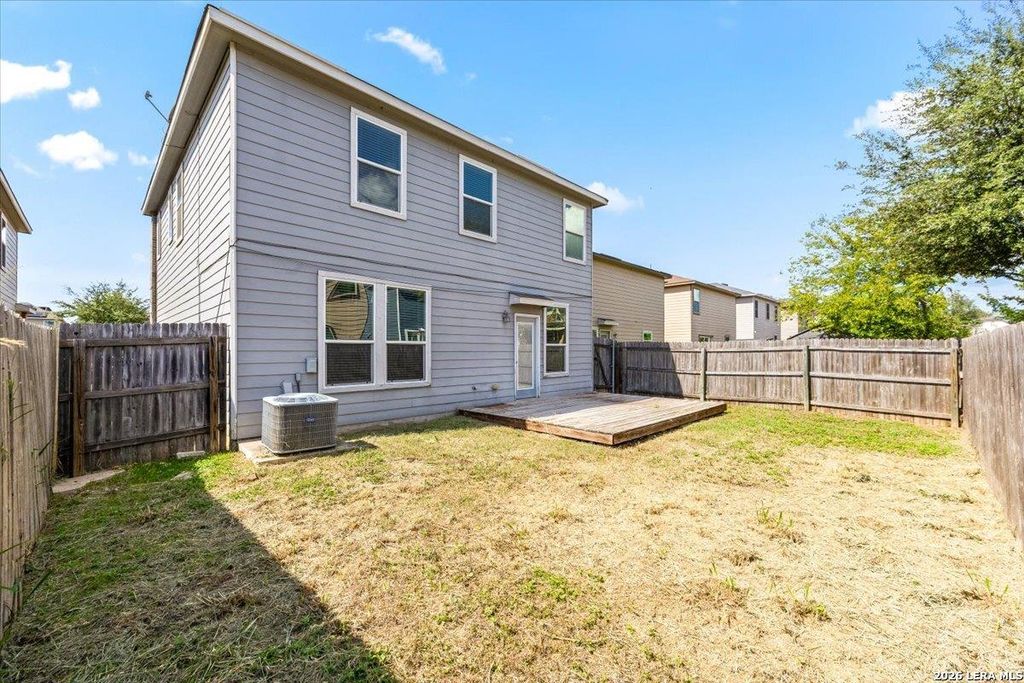
[[800]]9630 Pleasanton Pl is listed for sale at 229,900. The Single-Family property has 3 bedrooms, 2 Full Bathrooms, 1 Half Bathroom, 2249 square feet, and was built in 2016.[[500]]Welcome home to this spacious 2,249 sq. ft. two-story home offering an ideal blend of space, comfort, and convenience. Featuring 3 generously sized bedrooms, 2.5 baths, a versatile downstairs bonus room ideal for a home office, and a 2-car garage, this home is well suited for todays lifestyle. The first floor showcases 9-foot ceilings and an open-concept layout that creates a bright, inviting setting for everyday living and entertaining. The kitchen is a standout with 42-inch upper cabinets, abundant counter space, and ample storage, offering both functionality and style. Enjoy a prime San Antonio location just minutes from Texas AM University-San Antonio, the Toyota Manufacturing Plant, and major highways including Loop 410, Highway 90, and Highway 37. Shopping, dining, and outdoor recreation are also nearby at City Base Landing, Mission Espada Park, and Braunig Lake. Move-in ready and conveniently located, this home offers the space and accessibility you have been looking for. Sche
Welcome home to this spacious 2,249 sq. ft. two-story home offering an ideal blend of space, comfort, and convenience. Featuring 3 generously sized bedrooms, 2.5 baths, a versatile downstairs bonus room ideal for a home office, and a 2-car garage, this home is well suited for today's lifestyle. The first floor showcases 9-foot ceilings and an open-concept layout that creates a bright, inviting setting for everyday living and entertaining. The kitchen is a standout with 42-inch upper cabinets, abundant counter space, and ample storage, offering both functionality and style. Enjoy a prime San Antonio location just minutes from Texas A&M University-San Antonio, the Toyota Manufacturing Plant, and major highways including Loop 410, Highway 90, and Highway 37. Shopping, dining, and outdoor recreation are also nearby at City Base Landing, Mission Espada Park, and Braunig Lake. Move-in ready and conveniently located, this home offers the space and accessibility you have been looking for. Sche
Disclaimer: Lot configuration and dimensions are estimates, not based on personal knowledge and come from a third party (Digital Map Products); therefore, you should not rely on the estimates and perform independent confirmation as to their accuracy
View neighborhood information
Ready to Sell your Home?
Request a complimentary home selling analysis featuring recently sold properties, market trends, home valuations and a personalized market update.
School information is computer generated and may not be accurate or current. Buyer must independently verify and confirm enrollment. Please contact the school district to determine the schools to which this property is zoned.







 Just listed
 Currency converter





 Share


 Erase note
 You currently have no custom folders