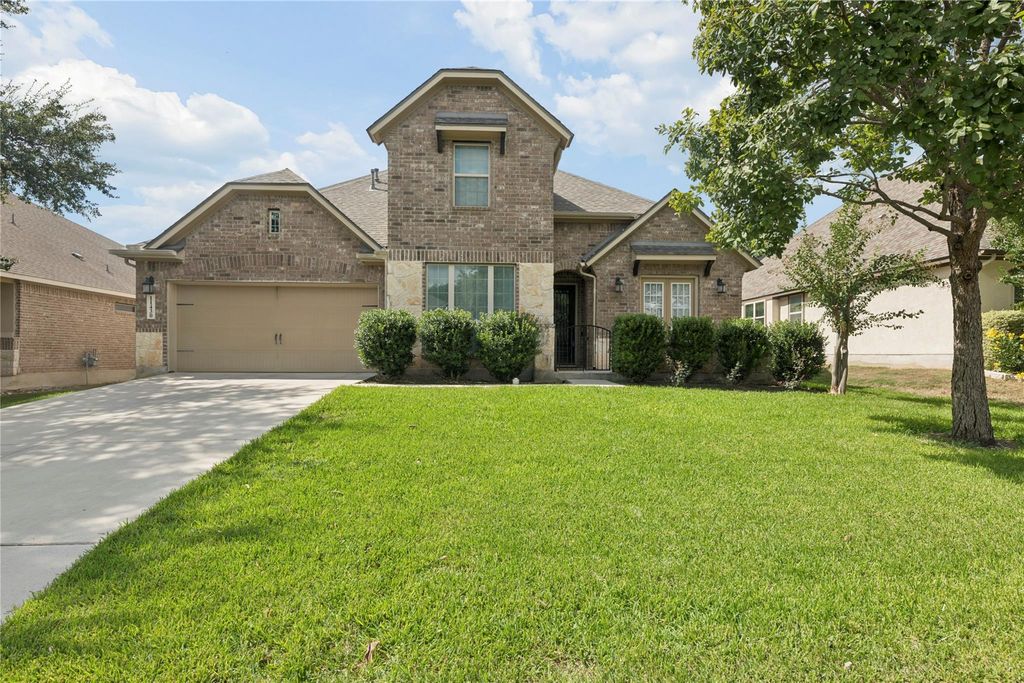
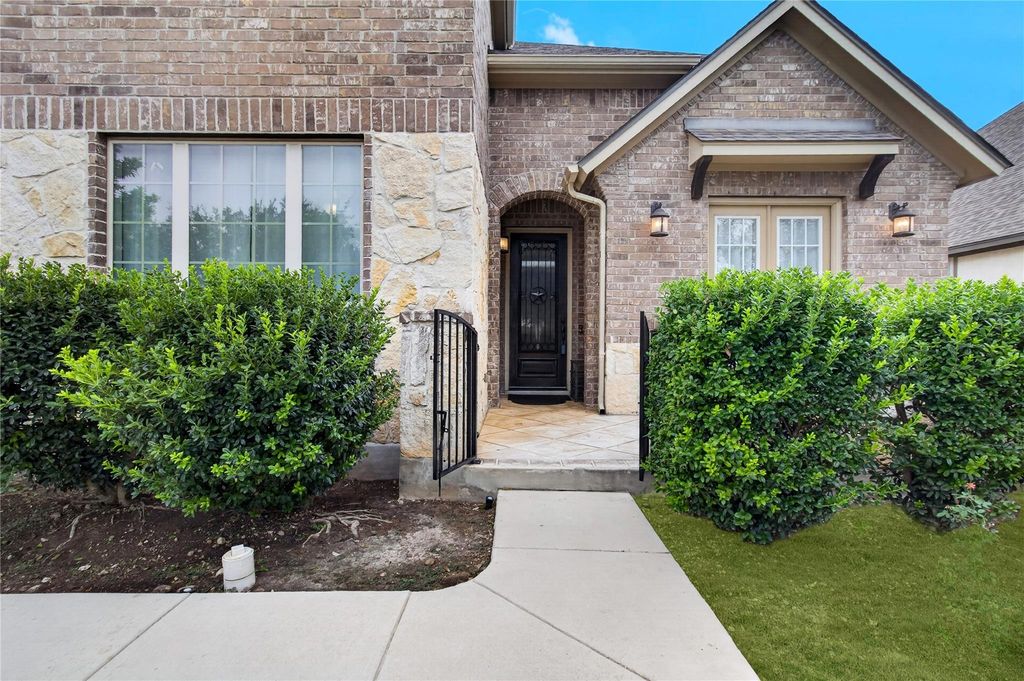
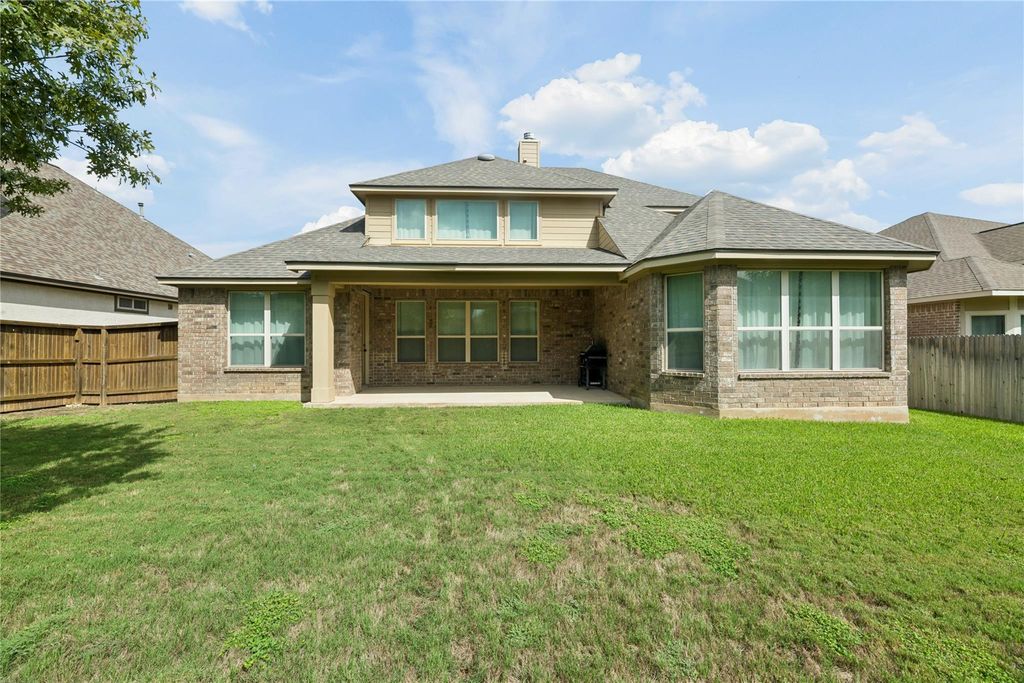
[[800]]11430 Wake Robin is listed for sale at 559,000. The Single-Family property has 4 bedrooms, 4 Full Bathrooms, 3433 square feet, and was built in 2015. The lot size is 8830 Square feet.[[500]]Welcome to this impressive 3,433 sqft, two-story residence in the GATED Westwinds Lonestar community of Alamo Ranch. Designed for both comfort and entertaining, the home showcases soaring ceilings, abundant natural light, and multiple flexible living spaces. The main level features an oversized primary suite, a private guest or mother-in-law suite, and a dedicated office with French doors near the entry. The primary retreat offers a spacious bedroom, luxurious ensuite bath with quartz countertops, garden tub, separate shower, private water closet, and an exceptional custom walk-in closet with extensive built-ins. Upstairs, enjoy a junior suite, an additional bedroom, a generous family/game room, and a dedicated home theater equipped with a premium Sonance 10-speaker surround-sound system. With versatile accommodations, upscale finishes, and impressive storage throughout, this home delivers space, functionality, and refined living in one of Alamo Ranchs desirable gated communities.
Welcome to this impressive 3,433 sqft, two-story residence in the GATED Westwinds Lonestar community of Alamo Ranch. Designed for both comfort and entertaining, the home showcases soaring ceilings, abundant natural light, and multiple flexible living spaces. The main level features an oversized primary suite, a private guest or mother-in-law suite, and a dedicated office with French doors near the entry. The primary retreat offers a spacious bedroom, luxurious ensuite bath with quartz countertops, garden tub, separate shower, private water closet, and an exceptional custom walk-in closet with extensive built-ins. Upstairs, enjoy a junior suite, an additional bedroom, a generous family/game room, and a dedicated home theater equipped with a premium Sonance 10-speaker surround-sound system. With versatile accommodations, upscale finishes, and impressive storage throughout, this home delivers space, functionality, and refined living in one of Alamo Ranch’s desirable gated communities.
MLS#
37614997
List Price
$559,000 ($163/Sqft.)
Listing Status
For Sale
Address
11430 Wake Robin
City
San Antonio
State
TX
Zip Code
78253
County
Bexar County
Subdivision
Westwinds Lonestar Ut-3
Legal Description
CB 4413B (WESTWINDS LONESTAR, UT-3), BLOCK 59 LOT 9 NEW ACCT
Disclaimer: Lot configuration and dimensions are estimates, not based on personal knowledge and come from a third party (Digital Map Products); therefore, you should not rely on the estimates and perform independent confirmation as to their accuracy
View neighborhood information
Ready to Sell your Home?
Request a complimentary home selling analysis featuring recently sold properties, market trends, home valuations and a personalized market update.
School information is computer generated and may not be accurate or current. Buyer must independently verify and confirm enrollment. Please contact the school district to determine the schools to which this property is zoned.







 Currency converter








 Share
Share


 Erase note
 You currently have no custom folders