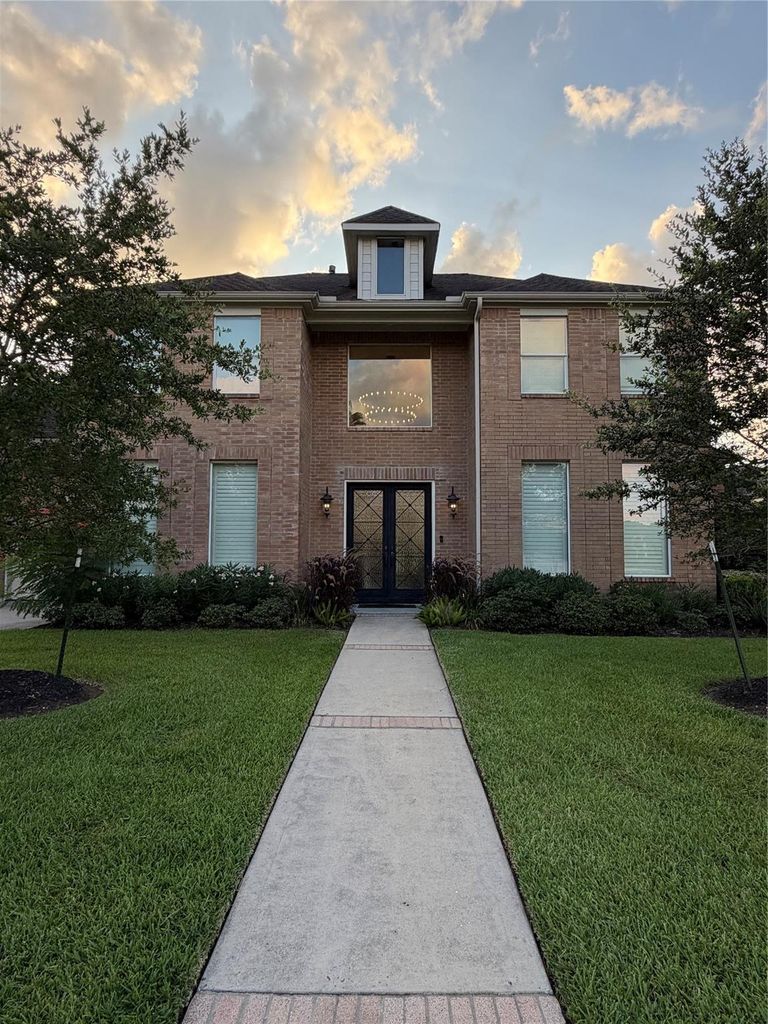
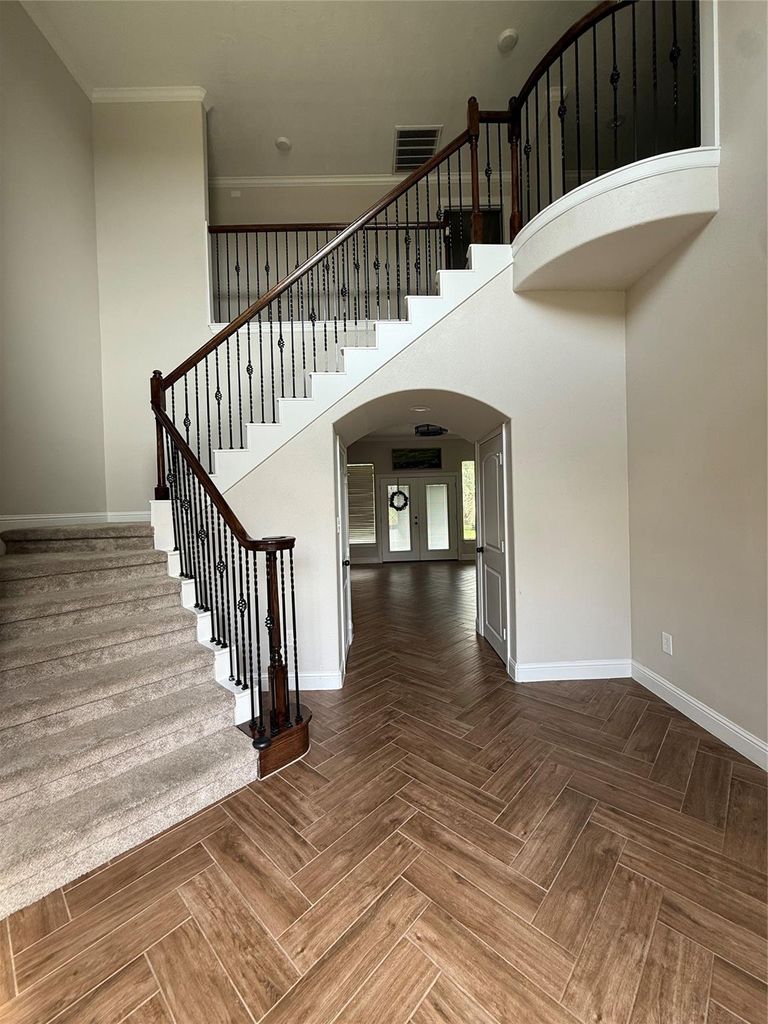
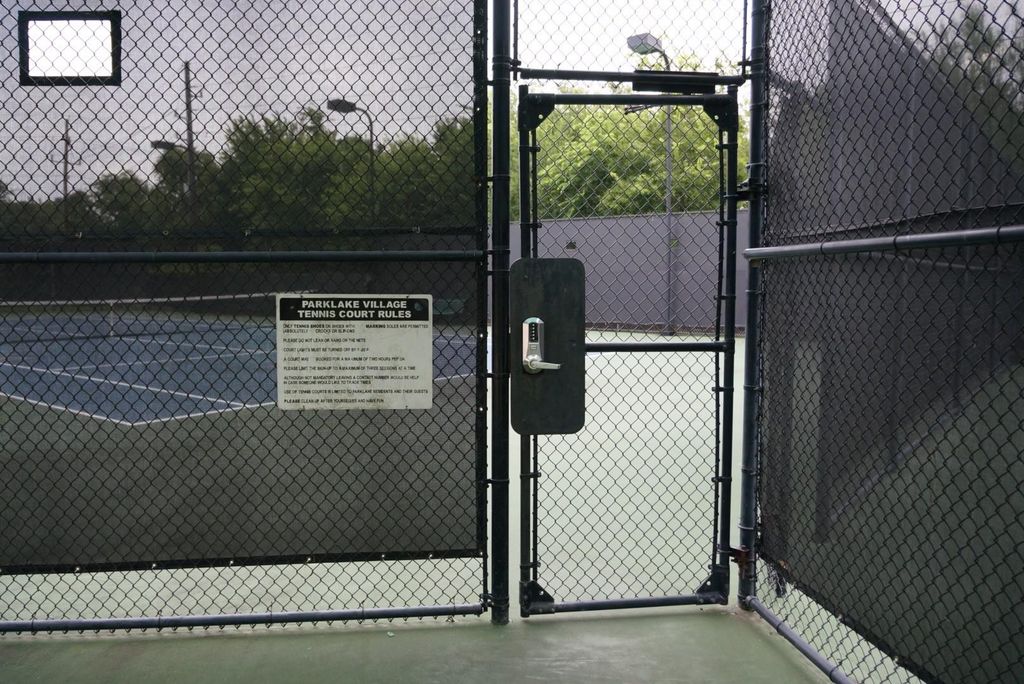
1710 Parklake Vlg is listed for sale at $ 850,000. The Single-Family property has 4 bedrooms, 3 Full Bathrooms, 1 Half Bathroom, 3596 square feet and was built in 2006. The lot size is 12420 Square feet. BRLOCATION, LOCATION, LOCATION! Walk your kids to a top-rated Texas elementary school. Live in a small gated lake community with easy access to I-10 and Westpark Tollway. Parklake Village is diverse, welcoming, and quiet, w/ sidewalks, a private clubhouse, playground, and volleyball, basketball, tennis and pickleball courts, plus 24-hour constable patrol. Two private gates lead to George Bush Park for biking and hiking trails. Fish the stocked lake, paddle board, or kayak steps from your door. 1710 Parklake Village offers a large, lush backyard ready for your dream outdoor space. Inside: a custom cast fireplace mantle, wrought iron double front doors, custom cabinetry, and herringbone wood-look tile that stays cool in Texas heat. The 3-car garage has wall-to-wall storage. Enjoy marble and quartzite counters, a custom kitchenette table, GE Profile appliances (incl. fridge), and a stackable LG washer/dryer. Move-in ready—pick your own paint colors for a personalized touch. Won’t you be our neighbor?
LOCATION, LOCATION, LOCATION! Walk your kids to a top-rated Texas elementary school. Live in a small gated lake community with easy access to I-10 & Westpark Tollway. Parklake Village is diverse, welcoming, & quiet, w/ sidewalks, a private clubhouse, playground, & volleyball, basketball, tennis & pickleball courts, plus 24-hour constable patrol. Two private gates lead to George Bush Park for biking & hiking trails. Fish the stocked lake, paddle board, or kayak steps from your door. 1710 Parklake Village offers a large, lush backyard ready for your dream outdoor space. Inside: a custom cast fireplace mantle, wrought iron double front doors, custom cabinetry, & herringbone wood-look tile that stays cool in Texas heat. The 3-car garage has wall-to-wall storage. Enjoy marble & quartzite counters, a custom kitchenette table, GE Profile appliances (incl. fridge), & a stackable LG washer/dryer. Move-in ready—pick your own paint colors for a personalized touch. Won’t you be our neighbor?
Half Bath, Hollywood Bath, Primary Bath: Separate Shower, Secondary Bath(s): Tub/Shower Combo
Bedroom Description
En-Suite Bath,Primary Bed - 1st Floor,Sitting Area,Walk-In Closet
Kitchen Description
Breakfast Bar
Room Description
Breakfast Room, Formal Dining, Formal Living, Gameroom Up, Home Office/Study, Kitchen/Dining Combo, Living Area - 1st Floor, Living/Dining Combo, Utility Room in House
Cooling
Central Electric
Heating
Central Gas
Connections
Electric Dryer Connections, Washer Connections
Compactor
No
Dishwasher
Yes
Disposal
Yes
Ice Maker
No
Microwave
Yes
Oven
Convection Oven, Electric Oven, Single Oven
Range
Gas Cooktop
Energy Feature
Attic Vents, Ceiling Fans, Digital Program Thermostat, Energy Star Appliances, Energy Star/CFL/LED Lights, Insulated Doors, Insulation - Blown Cellulose, Insulation - Other
Interior
Alarm System - Owned, Atrium, Balcony, Crown Molding, Dryer Included, Fire/Smoke Alarm, Formal Entry/Foyer, High Ceiling, Prewired for Alarm System, Refrigerator Included, Washer Included
Disclaimer: Lot configuration and dimensions are estimates, not based on personal knowledge and come from a third party (Digital Map Products); therefore, you should not rely on the estimates and perform independent confirmation as to their accuracy
Ready to Sell your Home?
If you like this property and are also considering selling your current home now, you may find out how. Request your home selling analysis report featuring Recently Sold, Market Analysis, Home Valuations, and Market Update.
School information is computer generated and may not be accurate or current. Buyer must independently verify and confirm enrollment. Please contact the school district to determine the schools to which this property is zoned.










 Just listed
 Currency converter








 Share
Share


 Erase note
 You currently have no custom folders