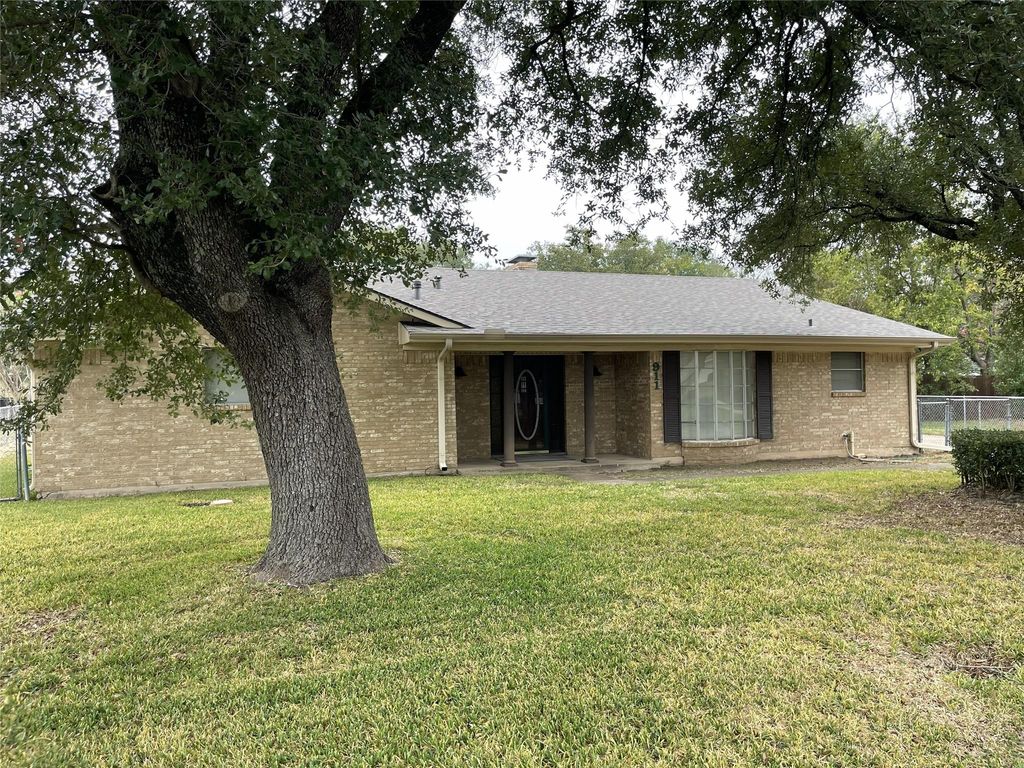
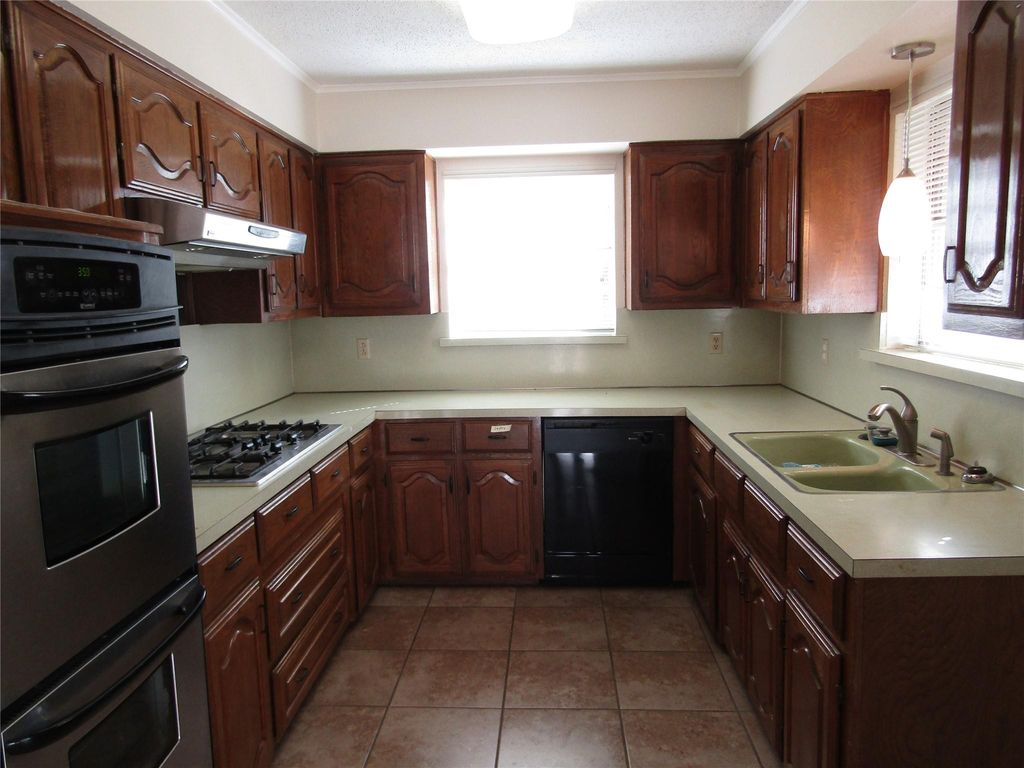
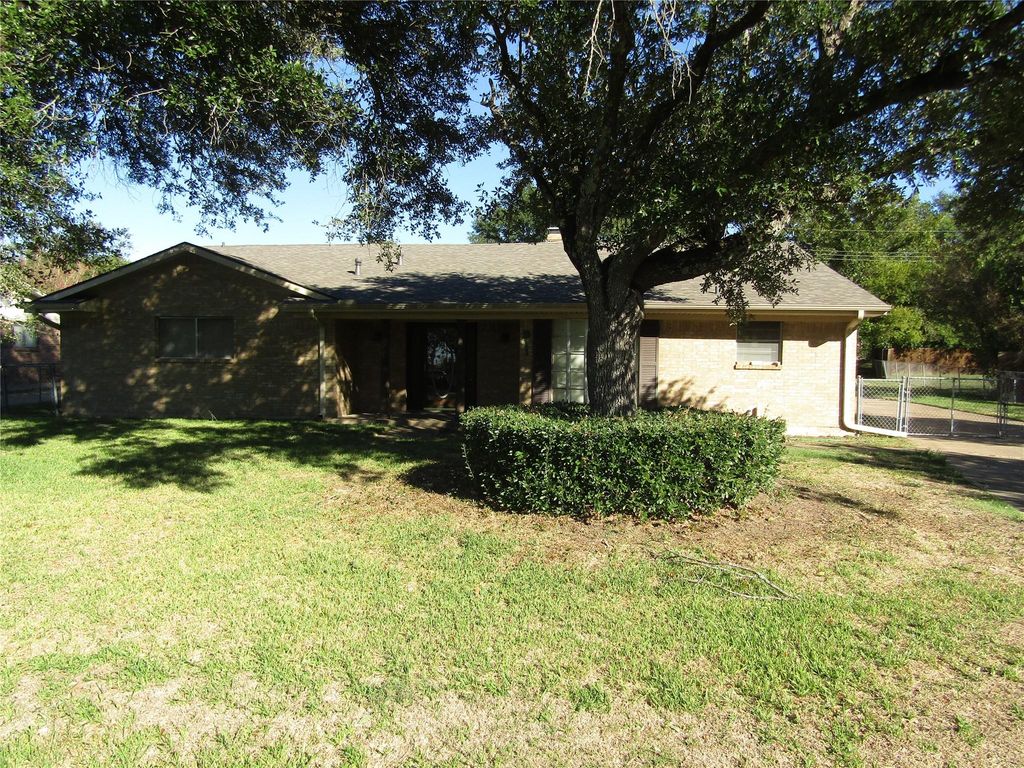
[[800]]911 Henderson St is listed for sale at 265,000. The Residential - Single Family property has 3 bedrooms, 2 Full Bathrooms, 2007 square feet, and was built in 1969. The lot size is 13503.6 Square feet.[[500]]WELCOME HOME to this spacious property where charm meets convenience in one of the most sought-after neighborhoods in town! Perfectly situated just minutes from downtown, grocery stores, dining, and local shops, youll love the ease of an in-town lifestyle without sacrificing privacy or comfort! Step inside and be greeted by a welcoming oversized family area with a wood burning fireplace, built-ins and a wall of windows overlooking the large backyard. Spacious kitchen opens to the dining area for those family dinners. Huge primary bedroom at the end of the hall gives you additional get-a-way space. Two kids rooms share a hall bath for the growing family. Out back is where this home truly shines. The OVERSIZED COVERED PORCH was made for weekend barbecues, game-day watch parties, or sipping morning coffee while the kids or pets play in the large, fenced yard. Storage building and additional carport for extra space are located just off the bigger than average driveway. Whether youre a growing family who needs room to spread out or simply someone who values comfort and connection, this home has it all! MOVE IN READY, thoughtfully updated, and designed for both everyday living and entertainingits the place youll be proud to call home!
WELCOME HOME to this spacious property where charm meets convenience in one of the most sought-after neighborhoods in town! Perfectly situated just minutes from downtown, grocery stores, dining, and local shops, you’ll love the ease of an in-town lifestyle without sacrificing privacy or comfort! Step inside and be greeted by a welcoming oversized family area with a wood burning fireplace, built-ins and a wall of windows overlooking the large backyard. Spacious kitchen opens to the dining area for those family dinners. Huge primary bedroom at the end of the hall gives you additional get-a-way space. Two kid’s rooms share a hall bath for the growing family. Out back is where this home truly shines. The OVERSIZED COVERED PORCH was made for weekend barbecues, game-day watch parties, or sipping morning coffee while the kids or pets play in the large, fenced yard. Storage building and additional carport for extra space are located just off the bigger than average driveway. Whether you’re a growing family who needs room to spread out or simply someone who values comfort and connection, this home has it all! MOVE IN READY, thoughtfully updated, and designed for both everyday living and entertaining—it’s the place you’ll be proud to call home!
Disclaimer: Lot configuration and dimensions are estimates, not based on personal knowledge and come from a third party (Digital Map Products); therefore, you should not rely on the estimates and perform independent confirmation as to their accuracy
View neighborhood information
Ready to Sell your Home?
Request a complimentary home selling analysis featuring recently sold properties, market trends, home valuations and a personalized market update.
School information is computer generated and may not be accurate or current. Buyer must independently verify and confirm enrollment. Please contact the school district to determine the schools to which this property is zoned.







 Just listed
 Currency converter





 Share


 Erase note
 You currently have no custom folders