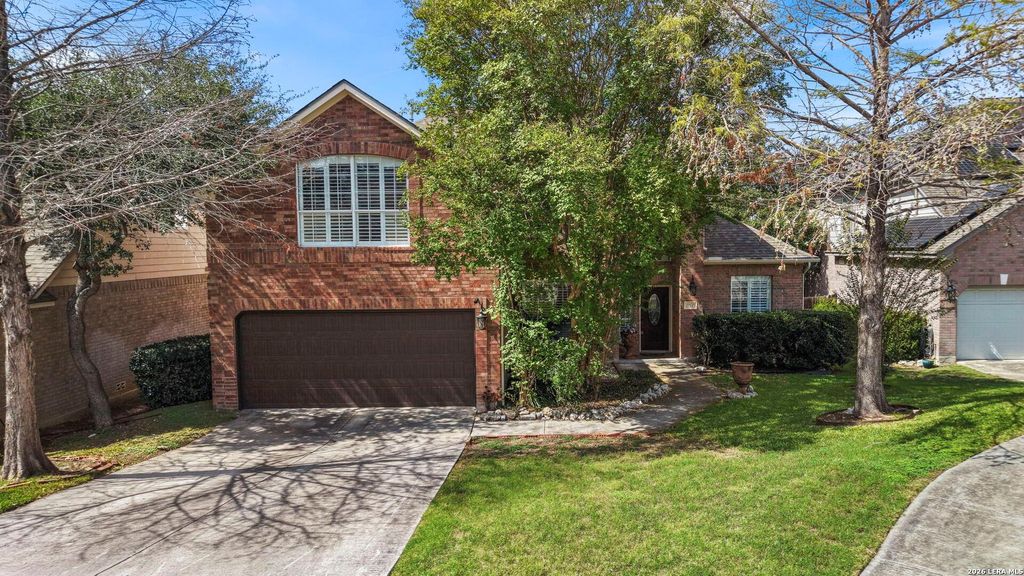
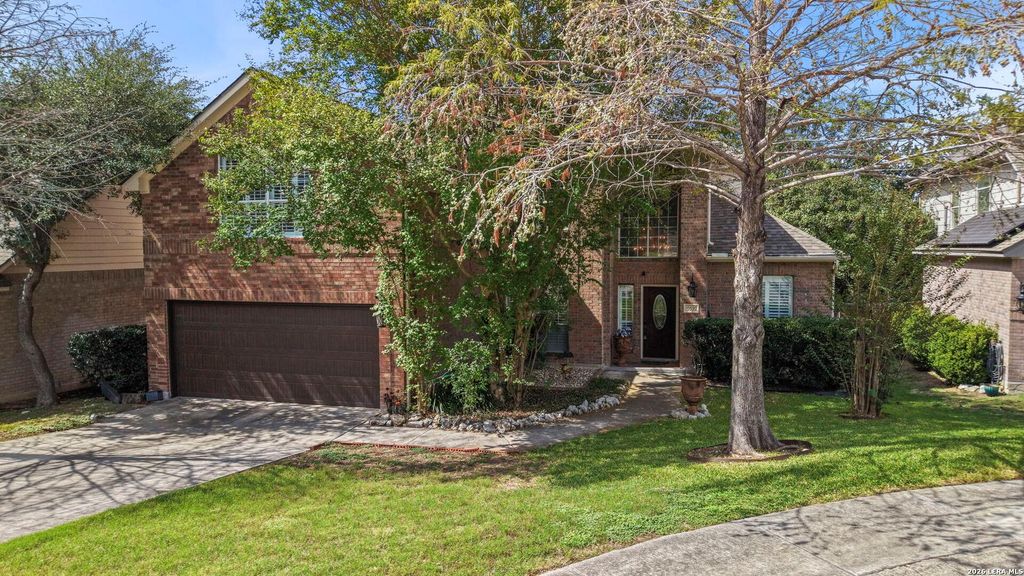
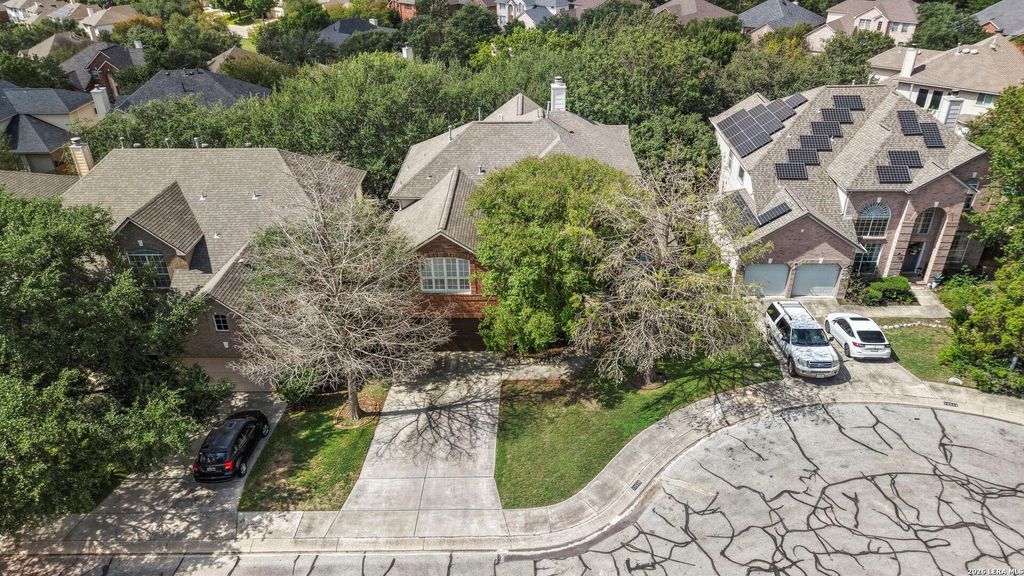
[[800]]19539 Crystal Oak is listed for sale at 559,900. The Single-Family property has 4 bedrooms, 3 Full Bathrooms, 3568 square feet, and was built in 1998.[[500]]Your dream backyard escape awaits! Situated on a cul-de-sac in the Sonterra area of Stone Oak, this impressive 4-bedroom, 3-bath home offers approximately 3,568 square feet of inviting living space and exceptional outdoor entertaining. A sparkling pool, outdoor shower, and striking three-story deck create the perfect setting for weekend gatherings, relaxing evenings, and enjoying the elevated views. Inside, an open layout connects spacious living areas, while an upstairs game room provides flexibility for movie nights, recreation, or a comfortable retreat. The kitchen features custom cabinetry, granite countertops, stainless steel appliances, and a farmhouse sink, blending everyday functionality with timeless appeal. The primary suite offers panoramic views and direct access to the expansive deck-an inviting place to start your morning or unwind at the end of the day. With convenient access to Loop 1604, shopping, and dining, this home brings together generous space, a memorable back
Your dream backyard escape awaits! Situated on a cul-de-sac in the Sonterra area of Stone Oak, this impressive 4-bedroom, 3-bath home offers approximately 3,568 square feet of inviting living space and exceptional outdoor entertaining. A sparkling pool, outdoor shower, and striking three-story deck create the perfect setting for weekend gatherings, relaxing evenings, and enjoying the elevated views. Inside, an open layout connects spacious living areas, while an upstairs game room provides flexibility for movie nights, recreation, or a comfortable retreat. The kitchen features custom cabinetry, granite countertops, stainless steel appliances, and a farmhouse sink, blending everyday functionality with timeless appeal. The primary suite offers panoramic views and direct access to the expansive deck-an inviting place to start your morning or unwind at the end of the day. With convenient access to Loop 1604, shopping, and dining, this home brings together generous space, a memorable back
MLS#
SA2024130
List Price
$559,900 ($157/Sqft.)
Listing Status
For Sale
Address
19539 Crystal Oak
City
San Antonio
State
TX
Zip Code
78258
County
Bexar County
Subdivision
OAKS AT SONTERRA
Legal Description
Ncb 17612 Blk 18 Lot 13 Oaks At Sonterra Ut-3A Pud
Disclaimer: Lot configuration and dimensions are estimates, not based on personal knowledge and come from a third party (Digital Map Products); therefore, you should not rely on the estimates and perform independent confirmation as to their accuracy
View neighborhood information
Ready to Sell your Home?
Request a complimentary home selling analysis featuring recently sold properties, market trends, home valuations and a personalized market update.
School information is computer generated and may not be accurate or current. Buyer must independently verify and confirm enrollment. Please contact the school district to determine the schools to which this property is zoned.







 Just listed
 Currency converter








 Share
Share


 Erase note
 You currently have no custom folders