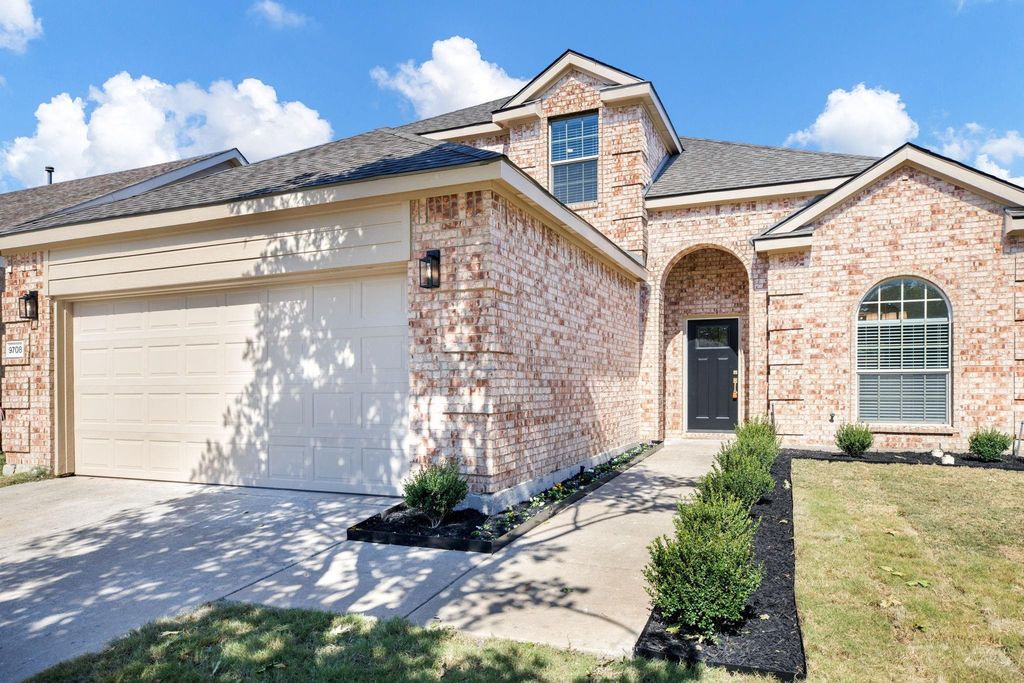
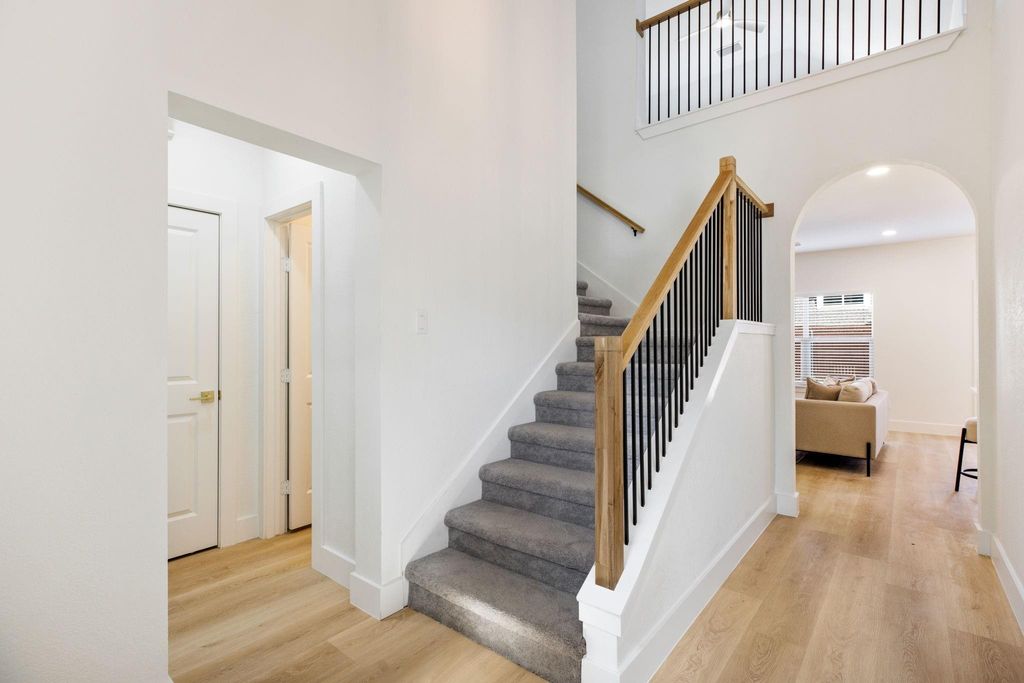
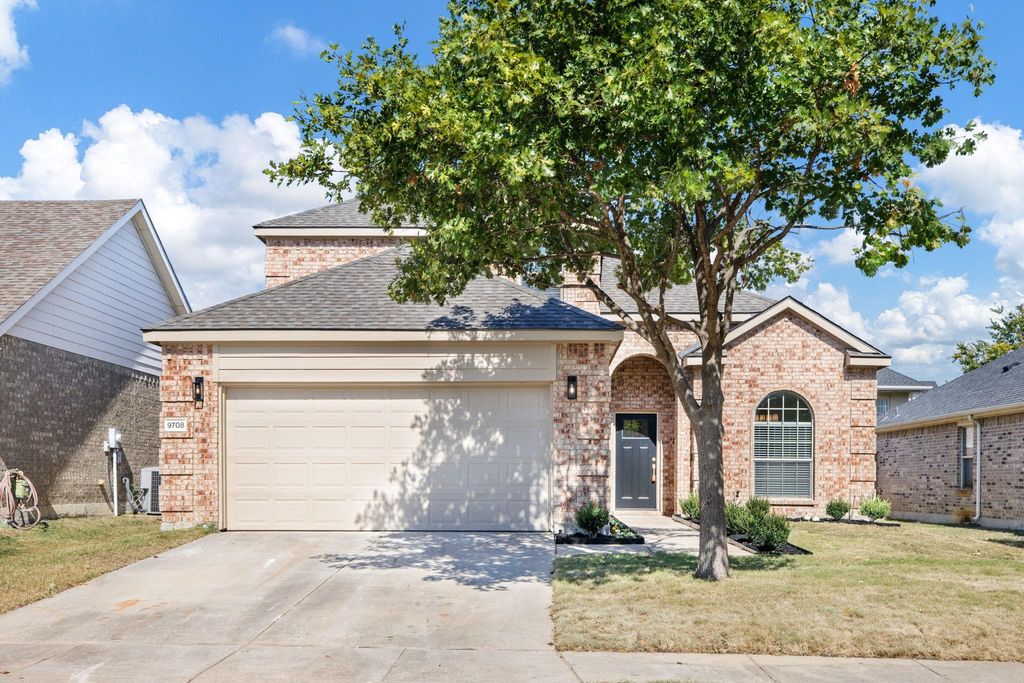
[[800]]9708 Mystic Dunes Dr is listed for sale at 499,990. The Residential - Single Family property has 4 bedrooms, 2 Full Bathrooms, 1 Half Bathroom, 2249 square feet, and was built in 2007. The lot size is 5662.8 Square feet.[[500]]Fully renovated 4 bed, 2.5 bath brick home with a brand new roof in McKinneys Westridge community, zoned to Frisco ISD! Step inside to new wood-look flooring, fresh designer paint, and a showpiece staircase with modern black balusters. A formal dining room with an arched window sits off the entry, along with a stylish half bath. The redesigned kitchen features warm wood cabinetry with gold hardware, gold-veined quartz countertops, a stacked tile backsplash, stainless appliances, a gas range, and a center island with bar seating, opening to a sunny breakfast area and living room. The downstairs primary suite offers a spa bath with dual vanities, LED backlit mirrors, a frameless glass walk-in shower with rain head, and a walk-in closet. Upstairs is a spacious game room, three carpeted secondary bedrooms with ceiling fans, and a full bath with double sinks. Outside, enjoy a large backyard with a stained privacy fence and patio. Move-in ready!
Fully renovated 4 bed, 2.5 bath brick home with a brand new roof in McKinney’s Westridge community, zoned to Frisco ISD! Step inside to new wood-look flooring, fresh designer paint, and a showpiece staircase with modern black balusters. A formal dining room with an arched window sits off the entry, along with a stylish half bath. The redesigned kitchen features warm wood cabinetry with gold hardware, gold-veined quartz countertops, a stacked tile backsplash, stainless appliances, a gas range, and a center island with bar seating, opening to a sunny breakfast area and living room. The downstairs primary suite offers a spa bath with dual vanities, LED backlit mirrors, a frameless glass walk-in shower with rain head, and a walk-in closet. Upstairs is a spacious game room, three carpeted secondary bedrooms with ceiling fans, and a full bath with double sinks. Outside, enjoy a large backyard with a stained privacy fence and patio. Move-in ready!
Disclaimer: Lot configuration and dimensions are estimates, not based on personal knowledge and come from a third party (Digital Map Products); therefore, you should not rely on the estimates and perform independent confirmation as to their accuracy
View neighborhood information
Ready to Sell your Home?
Request a complimentary home selling analysis featuring recently sold properties, market trends, home valuations and a personalized market update.
School information is computer generated and may not be accurate or current. Buyer must independently verify and confirm enrollment. Please contact the school district to determine the schools to which this property is zoned.







 Just listed
 Currency converter





 Share


 Erase note
 You currently have no custom folders