loading

738 Timberdale St

Grand Prairie, TX 75052
Get Directions →
Sold
Sold
$185,001 - $215,000
Sold on October 23, 2026
3 Bedroom(s)
2 Full Bath(s)
1,420 Sqft
0.20 Lot Acres
Residential - Single Family

Get full access to Premium Content

Premium Content such as Sold Prices, Property History Reports and Saved Searches.

Sign in to view Premium Content

Description

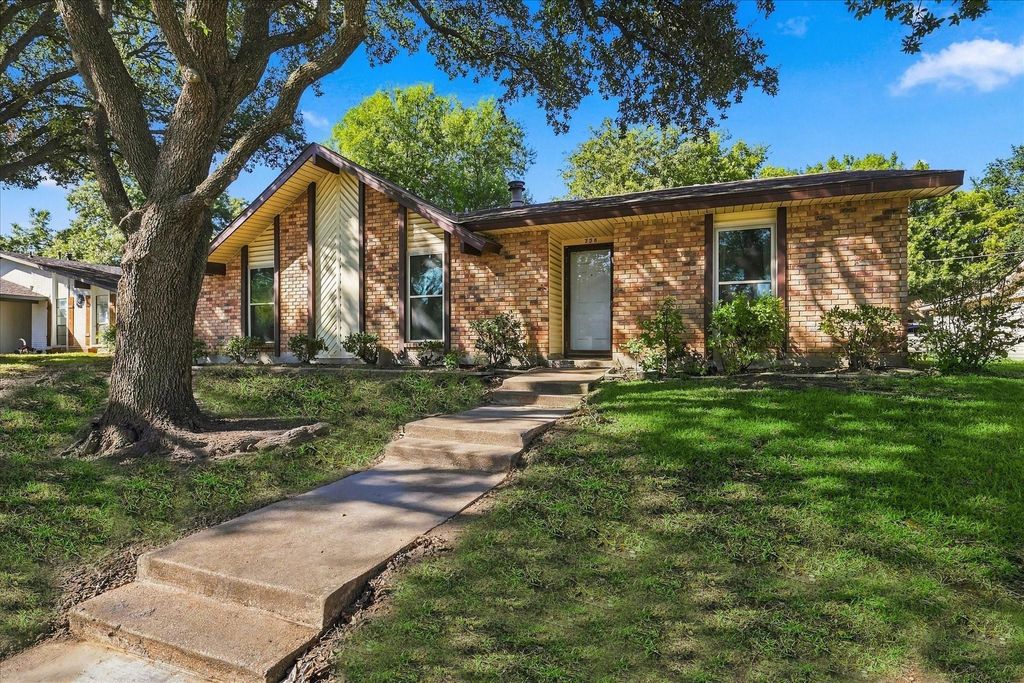
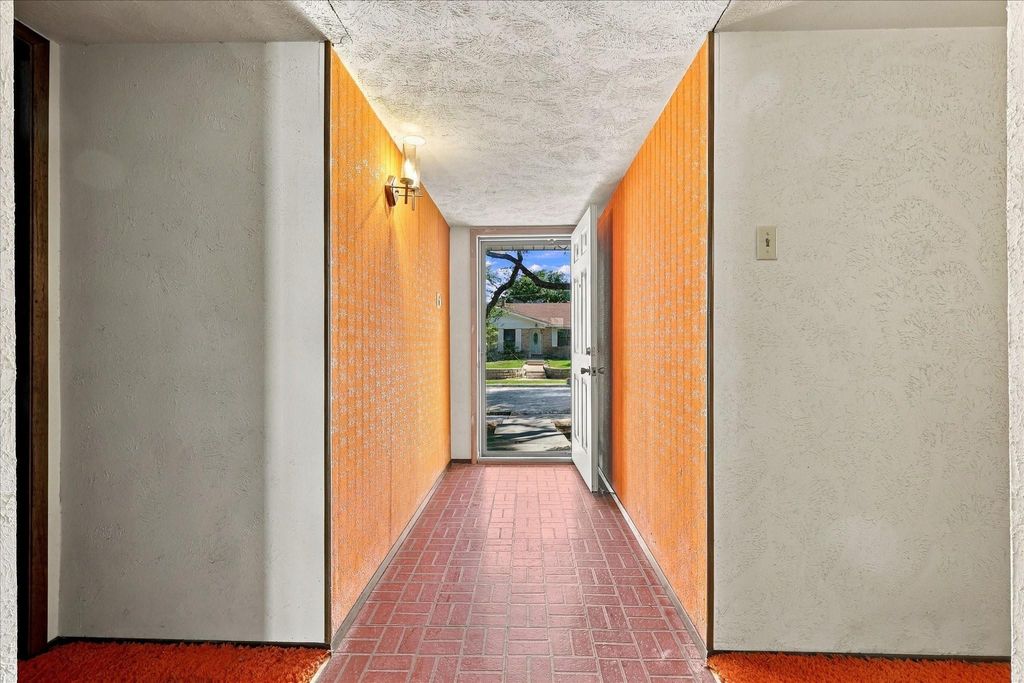
Multiple Offers Received - All 'Best Term' Offers due Monday, Oct. 12th at Noon - Step back into the 1970s in this Fox & Jacobs home, where vintage finishes remain throughout and the kitchen looks straight out of a classic sitcom! This home needs TLC and offers an opportunity to embrace its retro character or bring a fresh vision for renovation. While the original owner preserved much of the period décor, several major components were replaced. Windows and the glass patio door were replaced in 2023 and 2024 at a reported cost of $22,861 and the HVAC system was upgraded in 2025 at a reported cost of $12,070. The water heater appears to have been replaced in 2022; the date has not been verified. In 2024, the attic and garage areas were sealed at a reported cost of $5,175. According to neighbors, the roof is not that old. Amazing location in an established Grand Prairie neighborhood, the property is approximately only one mile from numerous restaurants, grocery stores and shopping - coveted location. Grand Prairie offers recreation and entertainment destinations including Epic Waters Indoor Waterpark, Joe Pool Lake, Grand Prairie Premium Outlets, Texas Trust CU Theatre and Lone Star Park. Bring your ideas and renovation plans to explore this home’s potential. Offered AS IS by the Successor Trustee.

MLS#
NTREIS-21407572
List Price
$215,000 ($151/Sqft.)
Sold Price Range
$185,001 - $215,000
Listing Status
Sold
Address
738 Timberdale St
City
Grand Prairie
State
TX
Zip Code
75052
County
Dallas County
Subdivision
Cross Timbers
Legal Description
CROSS TIMBERS BLK F LOT 11
Property Type
Residential - Single Family
Bedroom
3 Bedroom(s)
Bath
2 Full Bath(s)
Garages
2 / Attached
Stories
1
Architecture Style
Ranch
Year Built
1976 / Appraisal District
Building Size
1,420 Sqft/Appraisal District
Lot Size
0.20 Lot Acres./PUBREC

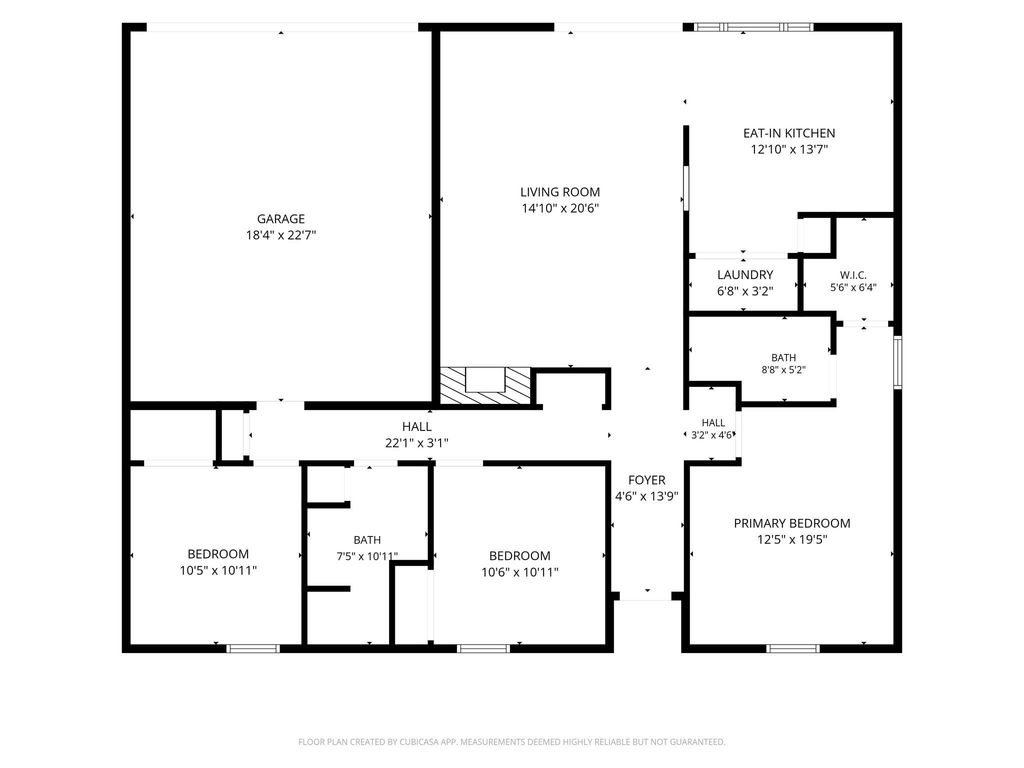
Rooms

Living
15 x 21, 1st
Kitchen
13 x 14, 1st
Primary Bedroom
13 x 19, 1st
Bedroom
11 x 11, 1st
Bedroom
10 x 11, 1st
Utility Room Desc
7 x 3, 1st

Interior

Number Of Living Area
1
Fireplace
1/Brick,Wood Burning
Cooling
Central Air
Heating
Central
Appliances
None
Interior
Eat-in Kitchen, Walk-In Closet(s)

Extra details you may need to know

Dwelling Type
Single Detached

Exterior

Foundation
Slab
Private Pool
No
Exterior Type
Brick
Lot Description
Interior Lot, Subdivision
Garage Size
23 X 18
Parking
Alley Access
Parking Space
Garage 2 / Carport 0 / Total Covered 2
Fencing
None
Utility
City Sewer,City Water

Lot Information

Lot Size
0.20 Lot Acres /PUBREC
loading
Disclaimer: Lot configuration and dimensions are estimates, not based on personal knowledge and come from a third party (Digital Map Products); therefore, you should not rely on the estimates and perform independent confirmation as to their accuracy
Ready to Sell your Home?
Request a complimentary home selling analysis featuring recently sold properties, market trends, home valuations and a personalized market update.
Start Selling your Home

Information source

North Texas Real Estate Information Systems, Inc.
Source last updated Oct 27, 2026 at 10:00 AM
Listing last updated Oct 24, 2026 at 01:29 PM
View website →

Know the property tax history and market value


Estimate your mortgage payments

Create and estimate your monthly mortgage payment and property taxes based on past rates.

Estimated Monthly Payments

DOWN PAYMENT
Loan Term
$-----
$-----
Full Page
Presented by TimeValue Software ©2021
Principal & InterestTaxes30.4%69.6%
Listing TaxNumbers
Principal & Interest2,841
Taxes1,242
--------
-------- --------

Explore school information

Check out assigned and nearby schools along with their detailed ratings and essential information to help you make informed decisions.

Assigned schools

View nearby schools view nearby schools

Notice & Disclaimer
School information is computer generated and may not be accurate or current. Buyer must independently verify and confirm enrollment. Please contact the school district to determine the schools to which this property is zoned.
Copyright© 2026 , HOUSTON REALTORS® INFORMATION SERVICE, INC. All Rights Reserved. Data Not Verified/Guaranteed by MLS
Contact agent
Call Callback request