[[800]]379 Southern Hills Dr is listed for sale at 650,000. The Residential - Single Family property has 3 bedrooms, 3 Full Bathrooms, 2888 square feet, and was built in 2001. The lot size is 7405.2 Square feet.[[500]]Welcome to your dream home located on the 17th fairway of Heritage Ranch, a premier 50+ community renowned for its resort-style living. This exceptional residence is designed to offer both comfort elegance, with breathtaking golf course views that enhance the open inviting floor plan.Featuring three spacious bedrooms three full bathrooms, PLUS this home includes a dedicated office a formal dining room, ensuring ample space for both relaxation entertaining. The gourmet kitchen, appointed with granite countertops and double ovens, seamlessly connects to the breakfast nook the expansive living room. Walls of windows in these areas flood the space with natural light and frame sweeping views of the fairway, making it perfect for hosting guests or enjoying peaceful mornings. The primary suite serves as a private retreat, complete with a sitting area and picturesque views of the greens. The second first-floor bedroom is ideal for an in-law suite, featuring an ensuite bath, shower, a large walk-in closet. Plantation shutters adorn all the main living area windows, and abundant storage closets provide convenience throughout the home. Wood floors flow through the main living areas, creating a warm and welcoming atmosphere, while guest rooms offer comfort and privacy. The spacious three-car tandem garage provides ample room for storing a golf cart keeping everything organized and out of sight. Enjoy access to a championship golf course, indoor and outdoor pools, tennis pickleball courts, a fitness cente
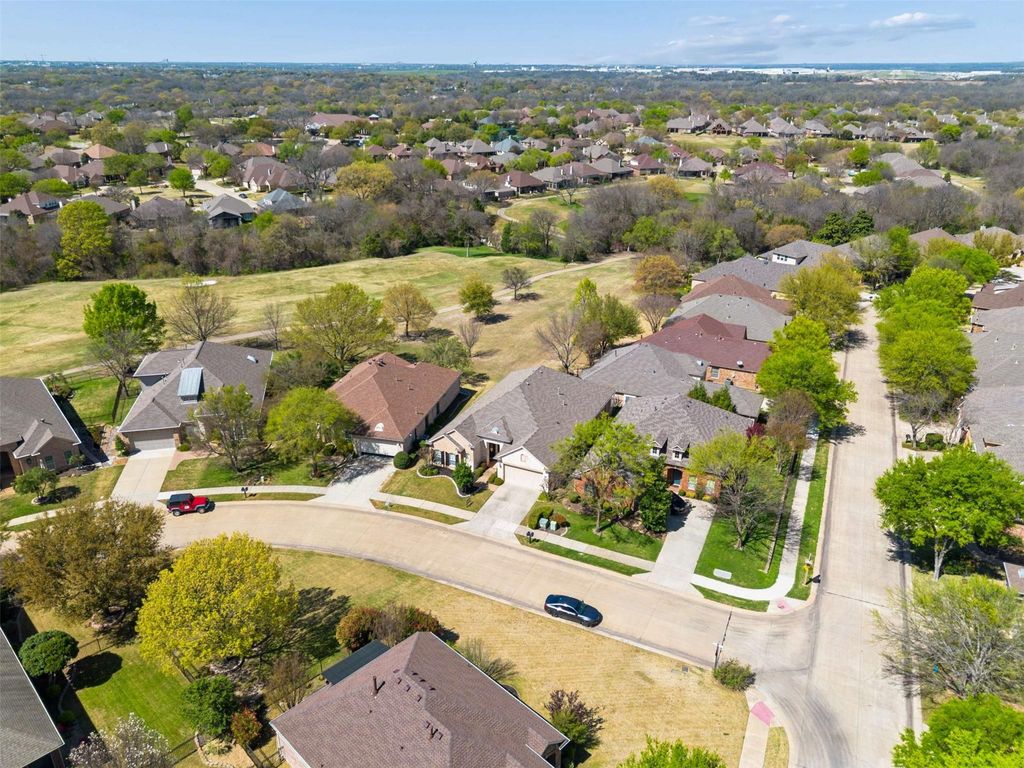
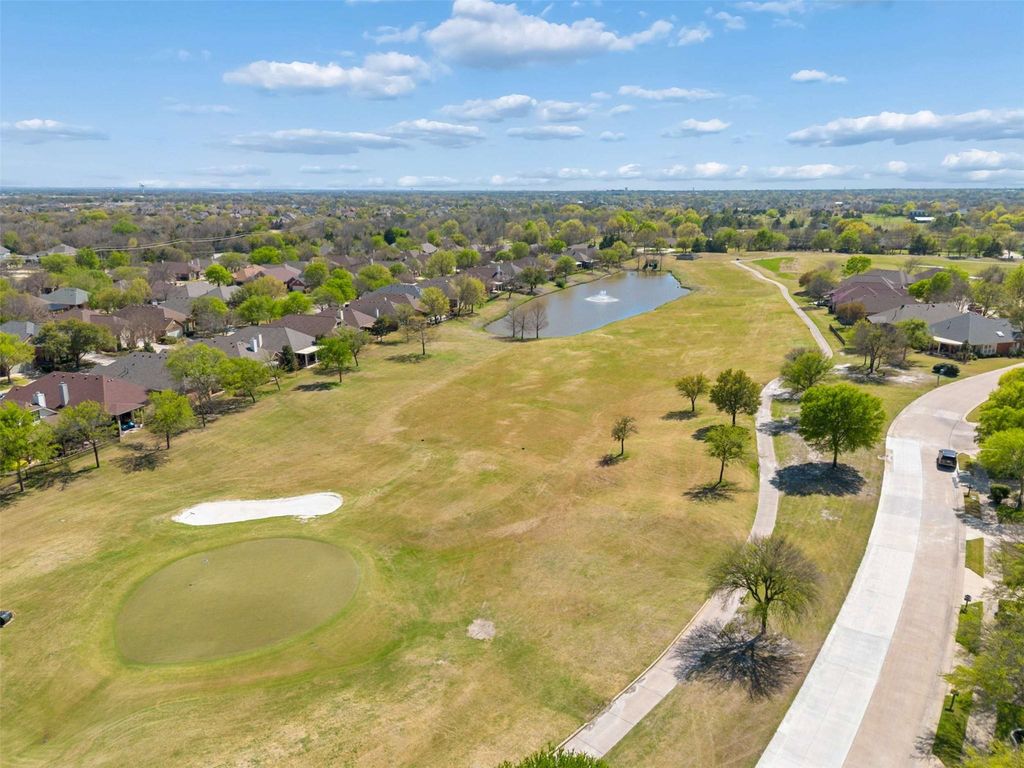
Welcome to your dream home located on the 17th fairway of Heritage Ranch, a premier 50+ community renowned for its resort-style living. This exceptional residence is designed to offer both comfort & elegance, with breathtaking golf course views that enhance the open & inviting floor plan.
Featuring three spacious bedrooms & three full bathrooms, PLUS this home includes a dedicated office & a formal dining room, ensuring ample space for both relaxation & entertaining. The gourmet kitchen, appointed with granite countertops and double ovens, seamlessly connects to the breakfast nook & the expansive living room. Walls of windows in these areas flood the space with natural light and frame sweeping views of the fairway, making it perfect for hosting guests or enjoying peaceful mornings. The primary suite serves as a private retreat, complete with a sitting area and picturesque views of the greens. The second first-floor bedroom is ideal for an in-law suite, featuring an ensuite bath, shower, & a large walk-in closet. Plantation shutters adorn all the main living area windows, and abundant storage closets provide convenience throughout the home. Wood floors flow through the main living areas, creating a warm and welcoming atmosphere, while guest rooms offer comfort and privacy. The spacious three-car tandem garage provides ample room for storing a golf cart & keeping everything organized and out of sight. Enjoy access to a championship golf course, indoor and outdoor pools, tennis & pickleball courts, a fitness center, scenic walking trails, on-site dining, & more. The community offers endless opportunities to connect, including a full calendar of social activities. Whether you’re looking to stay active, make new friends, or simply relax in style, Heritage Ranch provides the perfect setting. Discover your next chapter in one of North Texas’ premier active adult communities.
Dishwasher, Disposal, Electric Oven, Gas Cooktop, Double Oven
Interior
Cable TV Available, Chandelier, Decorative Lighting, Double Vanity, Eat-in Kitchen, Granite Counters, High Speed Internet Available, In-Law Suite Floorplan, Kitchen Island, Open Floorplan, Pantry, Walk-In Closet(s), Second Primary Bedroom
Exterior
Roof
Composition
Foundation
Slab
Private Pool
No
Exterior Type
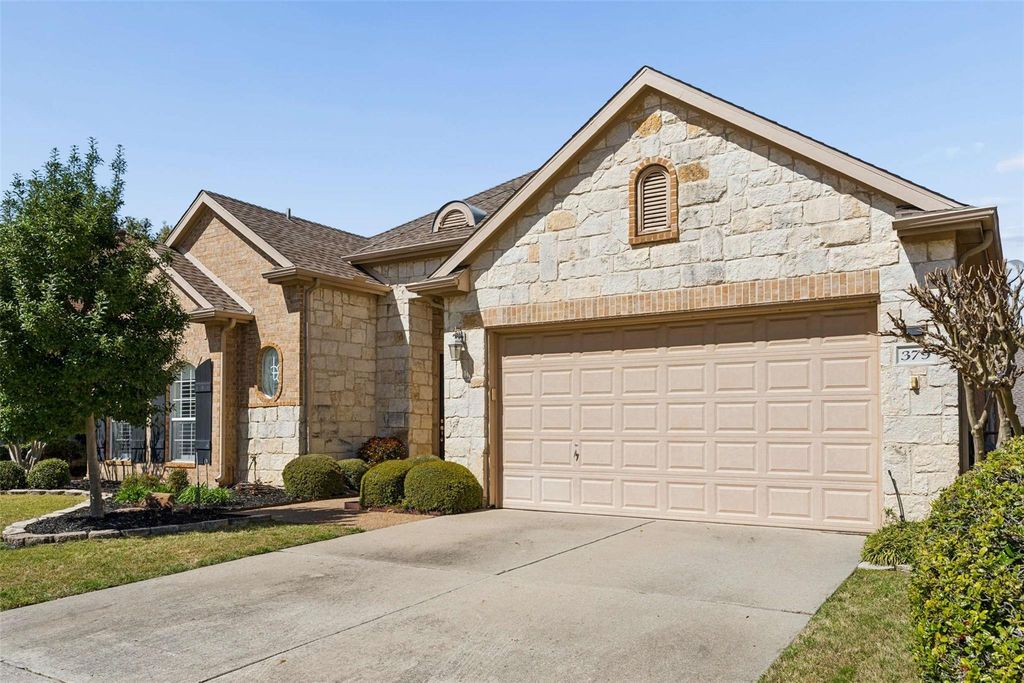
Brick, Rock/Stone, Siding
Lot Description
Few Trees, Greenbelt, Landscaped, On Golf Course, Sprinkler System, Subdivision
Parking
Driveway, Enclosed, Garage, Garage Double Door, Golf Cart Garage, Tandem
Disclaimer: Lot configuration and dimensions are estimates, not based on personal knowledge and come from a third party (Digital Map Products); therefore, you should not rely on the estimates and perform independent confirmation as to their accuracy
View neighborhood information
Ready to Sell your Home?
Request a complimentary home selling analysis featuring recently sold properties, market trends, home valuations and a personalized market update.
School information is computer generated and may not be accurate or current. Buyer must independently verify and confirm enrollment. Please contact the school district to determine the schools to which this property is zoned.







 Just listed
 Currency converter





 Share


 Erase note
 You currently have no custom folders