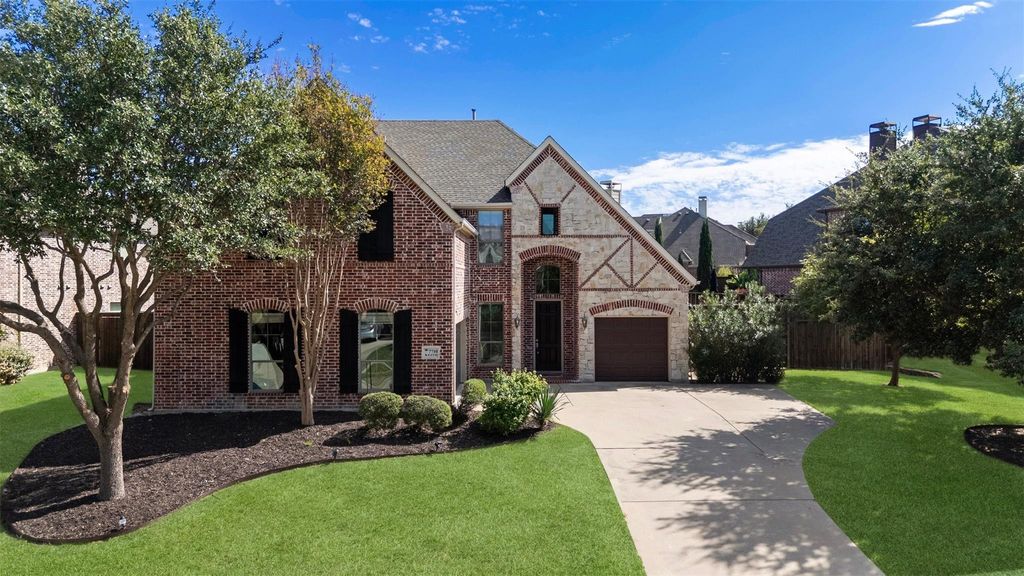
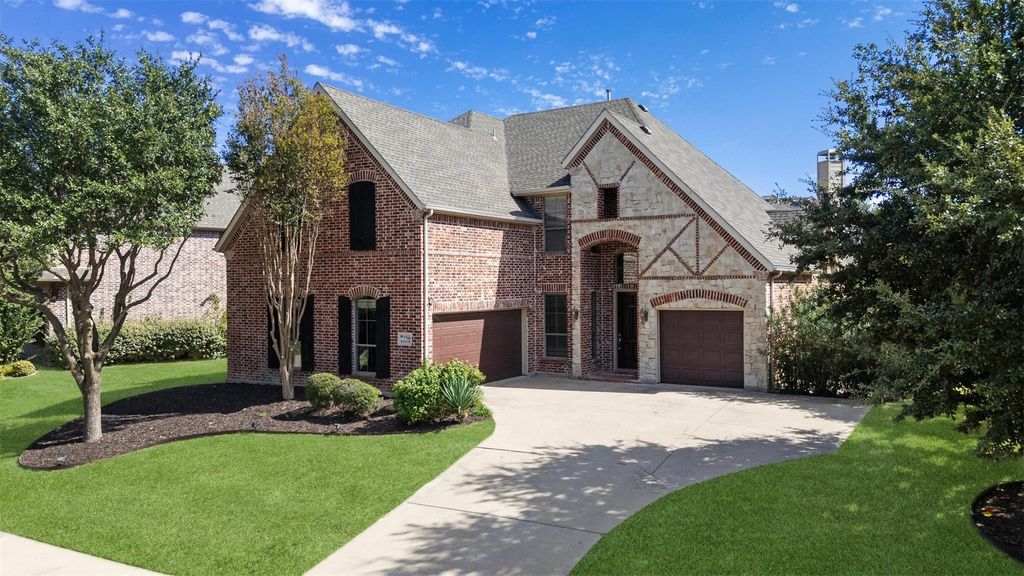
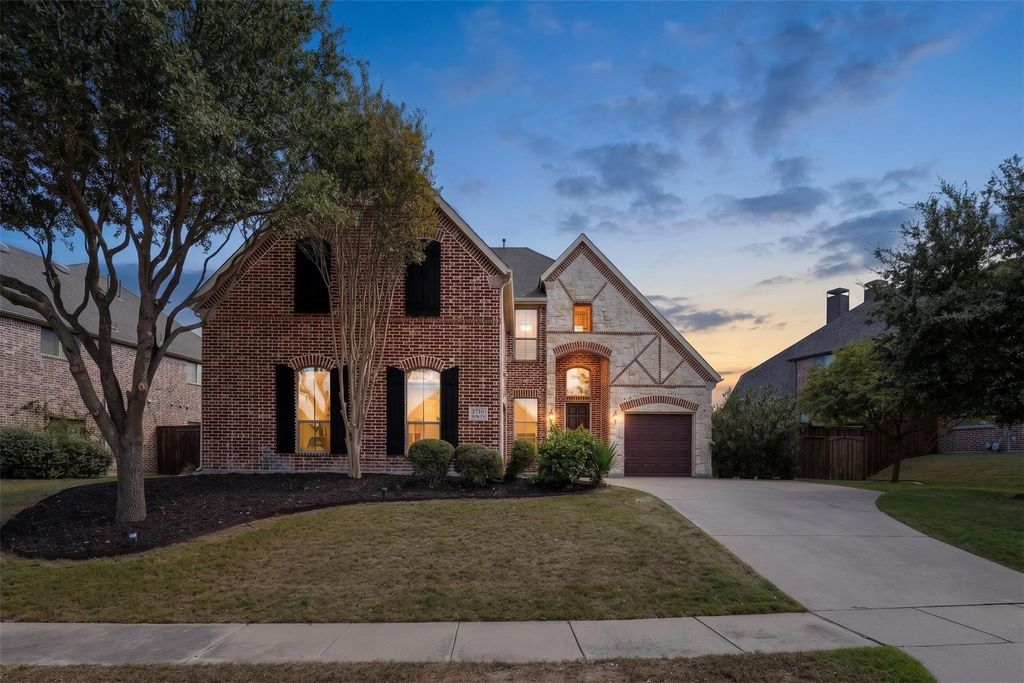
[[800]]7710 Keith Ln is listed for sale at 650,000. The Residential - Single Family property has 5 bedrooms, 4 Full Bathrooms, 3971 square feet, and was built in 2006. The lot size is 12632.4 Square feet.[[500]]WYLIE ISD! Beautifully situated in the desirable Sachse Farms neighborhood, this spacious 5-bedroom, 4-bathroom home offers an exceptional combination of elegance, functionality, and convenience.Soaring ceilings, rich hardwood floors, and a dramatic spiral staircase create an impressive first impression. The chefs kitchen features a gas cooktop, stainless steel appliances, a center island, and ample counter space, opening to the inviting living room with a stunning floor-to-ceiling stone gas fireplace with gas logs.The thoughtfully designed layout includes a dedicated downstairs office with a closet, offering the flexibility to serve as a sixth bedroom, plus a secondary bedroom and full bath. The expansive primary suite is filled with natural light and features a spacious walk-in closet and spa-inspired bathroom.Upstairs, three additional bedrooms include a Jack-and-Jill bathroom shared by two bedrooms and a private bath for the third. A spacious game room and separate media room provide versatile spaces for entertaining, movie nights, and relaxation.Enjoy a generous backyard with room for outdoor entertaining and lawn games, along with the convenience of a 3-car garage. Located just one mile from the new Murphy H-E-B, with convenient access to shopping, dining, and numerous commuting routes, this home combines space, comfort, and an excellent location in Collin County.
WYLIE ISD! Beautifully situated in the desirable Sachse Farms neighborhood, this spacious 5-bedroom, 4-bathroom home offers an exceptional combination of elegance, functionality, and convenience.
Soaring ceilings, rich hardwood floors, and a dramatic spiral staircase create an impressive first impression. The chef’s kitchen features a gas cooktop, stainless steel appliances, a center island, and ample counter space, opening to the inviting living room with a stunning floor-to-ceiling stone gas fireplace with gas logs.
The thoughtfully designed layout includes a dedicated downstairs office with a closet, offering the flexibility to serve as a sixth bedroom, plus a secondary bedroom and full bath. The expansive primary suite is filled with natural light and features a spacious walk-in closet and spa-inspired bathroom.
Upstairs, three additional bedrooms include a Jack-and-Jill bathroom shared by two bedrooms and a private bath for the third. A spacious game room and separate media room provide versatile spaces for entertaining, movie nights, and relaxation.
Enjoy a generous backyard with room for outdoor entertaining and lawn games, along with the convenience of a 3-car garage. Located just one mile from the new Murphy H-E-B, with convenient access to shopping, dining, and numerous commuting routes, this home combines space, comfort, and an excellent location in Collin County.
Disclaimer: Lot configuration and dimensions are estimates, not based on personal knowledge and come from a third party (Digital Map Products); therefore, you should not rely on the estimates and perform independent confirmation as to their accuracy
View neighborhood information
Ready to Sell your Home?
Request a complimentary home selling analysis featuring recently sold properties, market trends, home valuations and a personalized market update.
School information is computer generated and may not be accurate or current. Buyer must independently verify and confirm enrollment. Please contact the school district to determine the schools to which this property is zoned.







 Just listed
 Currency converter








 Share


 Erase note
 You currently have no custom folders