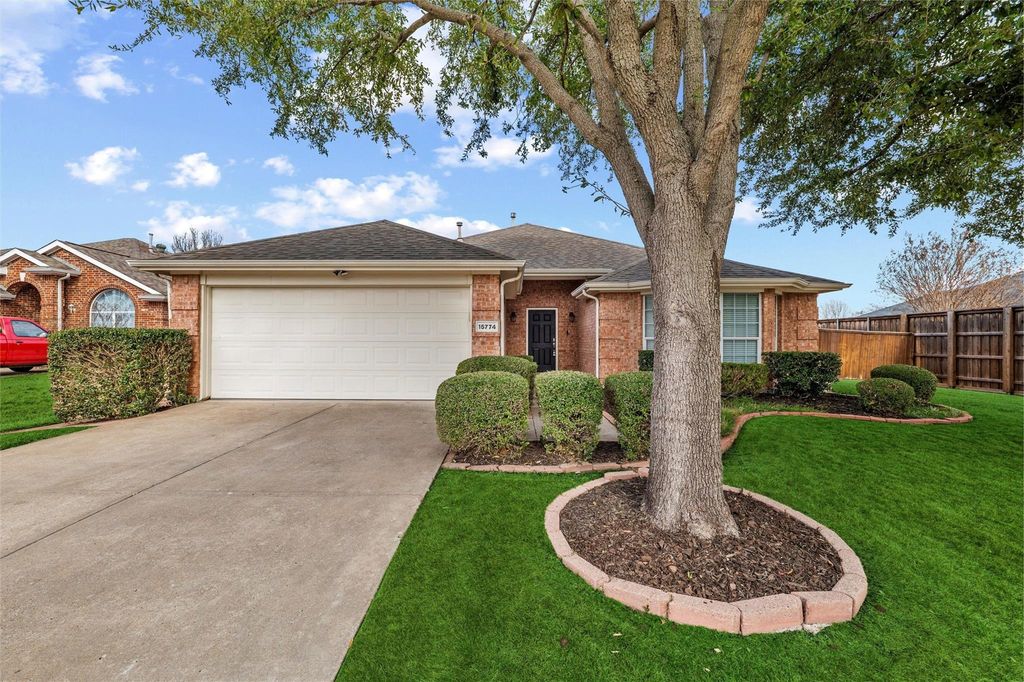
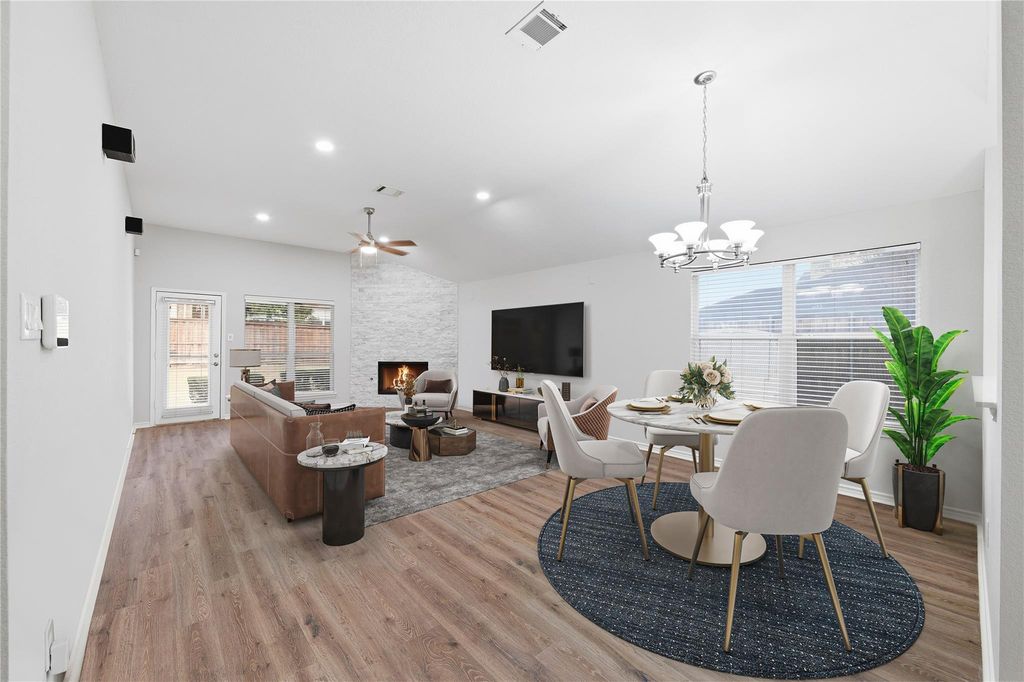
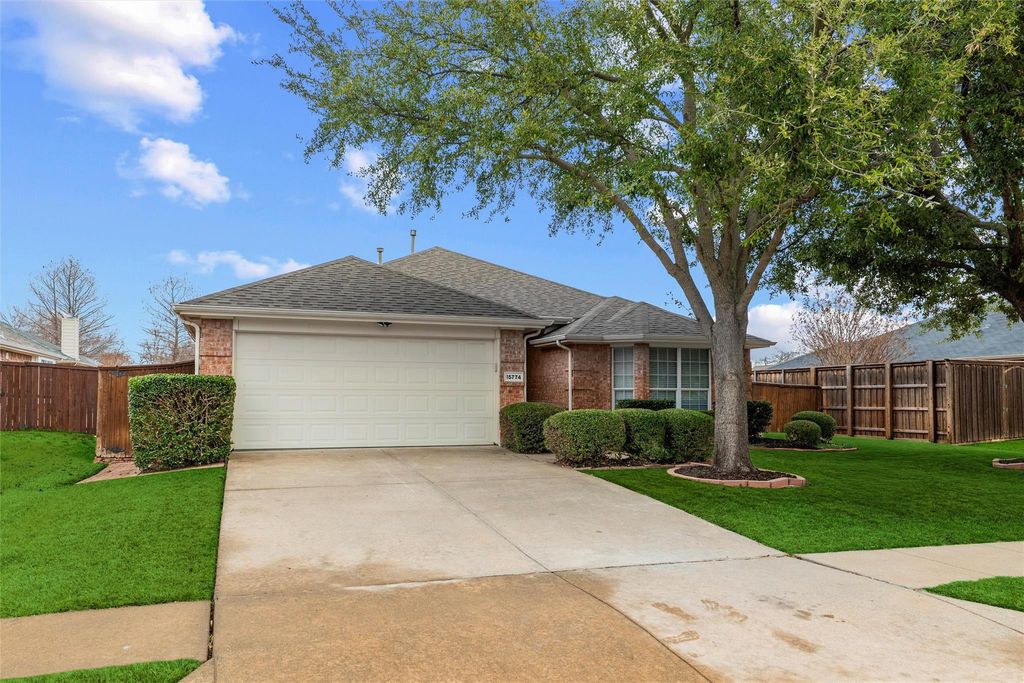
[[800]]15774 Wrangler Dr is listed for sale at 379,000. The Residential - Single Family property has 3 bedrooms, 2 Full Bathrooms, 1815 square feet, and was built in 2003. The lot size is 8276.4 Square feet.[[500]]Buyers are looking for the Best House at the Lowest price and we are delivering. Priced For Immediate Sale! Recent updates, turnkey move-in, single-story, low tax, Frisco ISD and premier location makes this home the absolute best value on the market today. Step inside to a beautiful, lock-and-leave home featuring new luxury vinyl plank flooring, enhanced LED lighting, and focal-point floor-to-ceiling stone fireplace. The beautifully renovated chefs kitchen boasts quartz countertops, freshly painted cabinetry, stainless steel appliances with a gas cooktop, and a built-in under-sink reverse osmosis water system. Peaceful primary and secondary retreats feature plush carpet, while both bathrooms have been refreshed with updated vanities and modern fixtures. Premium energy-conserving solar and blackout shades line virtually every window, keeping utility bills low year-round. Outside, enjoy a low-maintenance backyard complete with an oversized covered patio, professional landscape, convenient storage shed, and an activation-ready security system.Zoned for highly acclaimed Frisco ISD, literally 2 to 3 minutes to H-E-B or Kroger Superstore. 4 minute access to 121, under 25 minutes to DFW Airport, and quick access to Stonebriar Mall and Allen Premium Outlets. Less than 10 minutes from major medical centers.
Buyers are looking for the Best House at the Lowest price and we are delivering. Priced For Immediate Sale! Recent updates, turnkey move-in, single-story, low tax, Frisco ISD and premier location makes this home the absolute best value on the market today.
Step inside to a beautiful, lock-and-leave home featuring new luxury vinyl plank flooring, enhanced LED lighting, and focal-point floor-to-ceiling stone fireplace. The beautifully renovated chef's kitchen boasts quartz countertops, freshly painted cabinetry, stainless steel appliances with a gas cooktop, and a built-in under-sink reverse osmosis water system. Peaceful primary and secondary retreats feature plush carpet, while both bathrooms have been refreshed with updated vanities and modern fixtures.
Premium energy-conserving solar and blackout shades line virtually every window, keeping utility bills low year-round. Outside, enjoy a low-maintenance backyard complete with an oversized covered patio, professional landscape, convenient storage shed, and an activation-ready security system.
Zoned for highly acclaimed Frisco ISD, literally 2 to 3 minutes to H-E-B or Kroger Superstore. 4 minute access to 121, under 25 minutes to DFW Airport, and quick access to Stonebriar Mall and Allen Premium Outlets. Less than 10 minutes from major medical centers.
Disclaimer: Lot configuration and dimensions are estimates, not based on personal knowledge and come from a third party (Digital Map Products); therefore, you should not rely on the estimates and perform independent confirmation as to their accuracy
View neighborhood information
Ready to Sell your Home?
Request a complimentary home selling analysis featuring recently sold properties, market trends, home valuations and a personalized market update.
School information is computer generated and may not be accurate or current. Buyer must independently verify and confirm enrollment. Please contact the school district to determine the schools to which this property is zoned.







 Currency converter








 Share
Share


 Erase note
 You currently have no custom folders