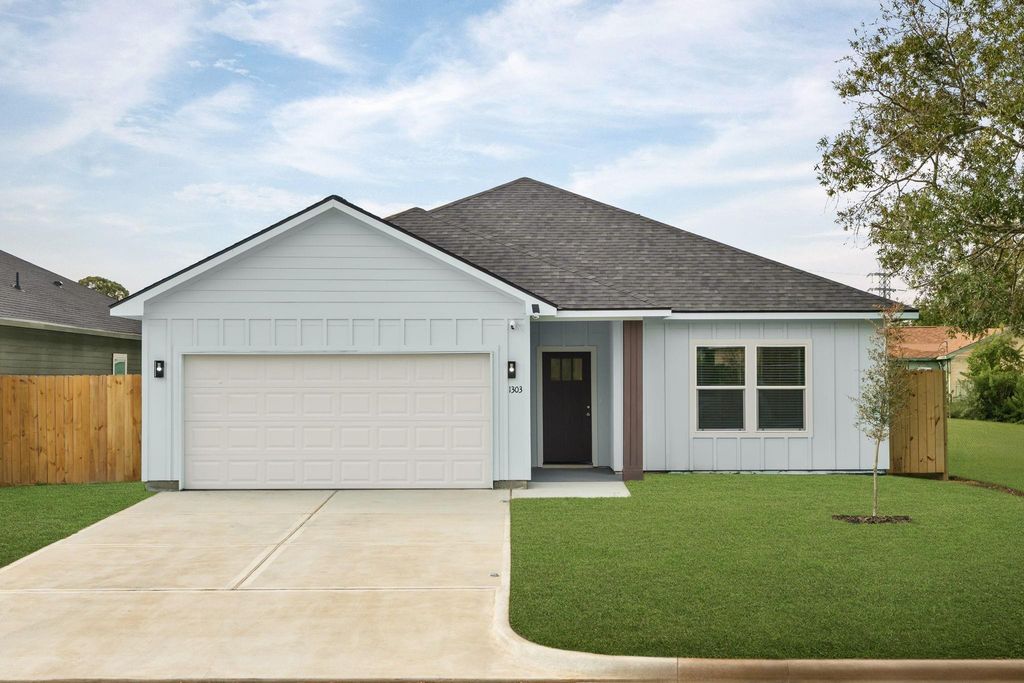
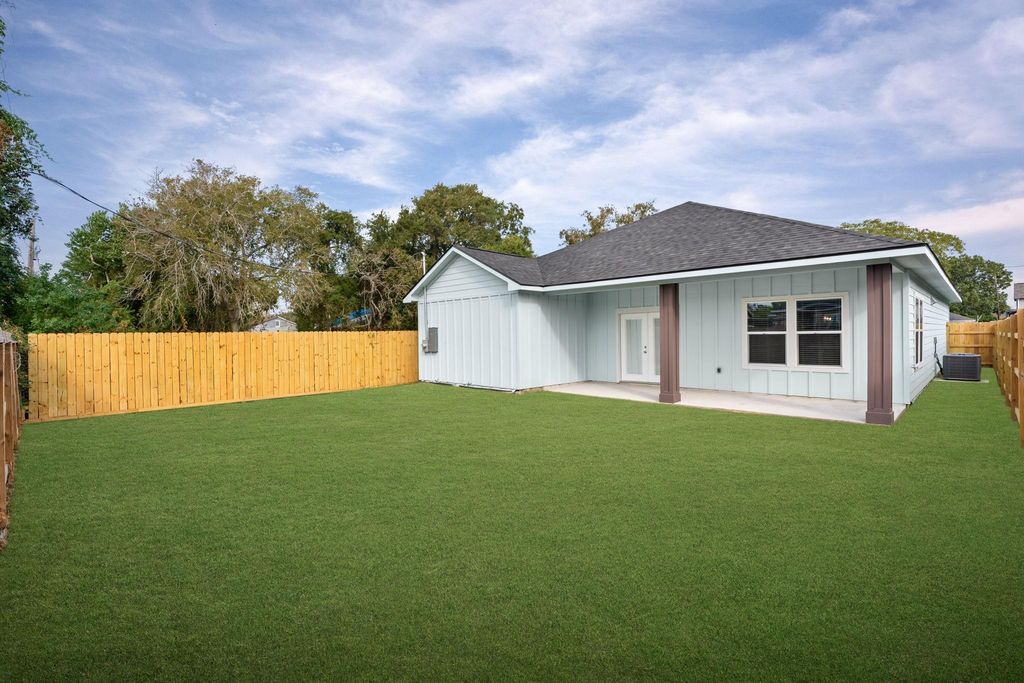
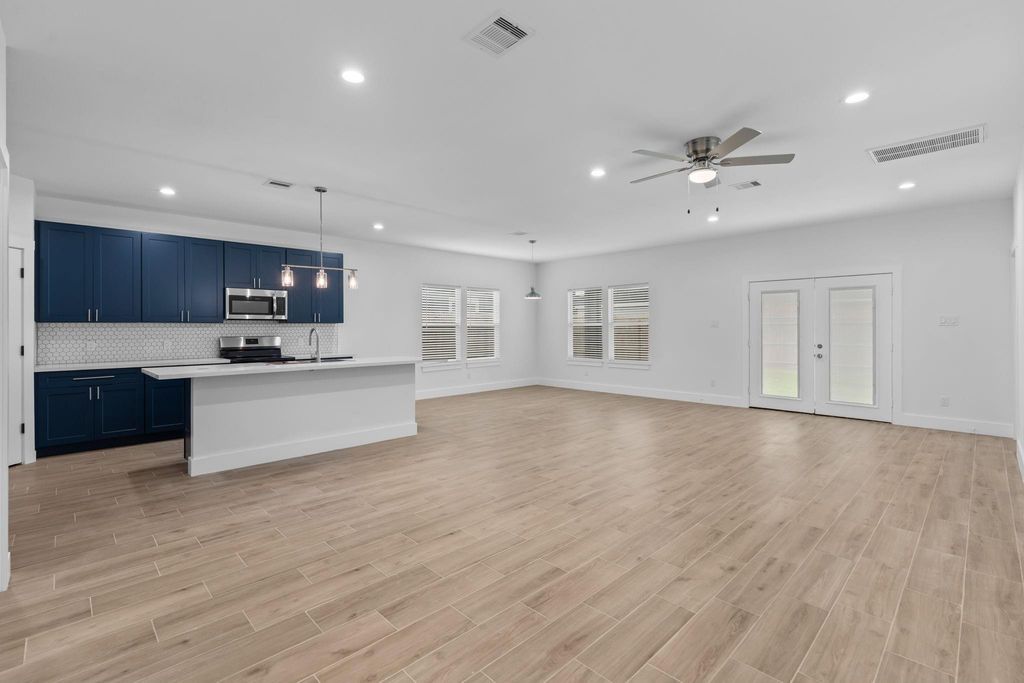
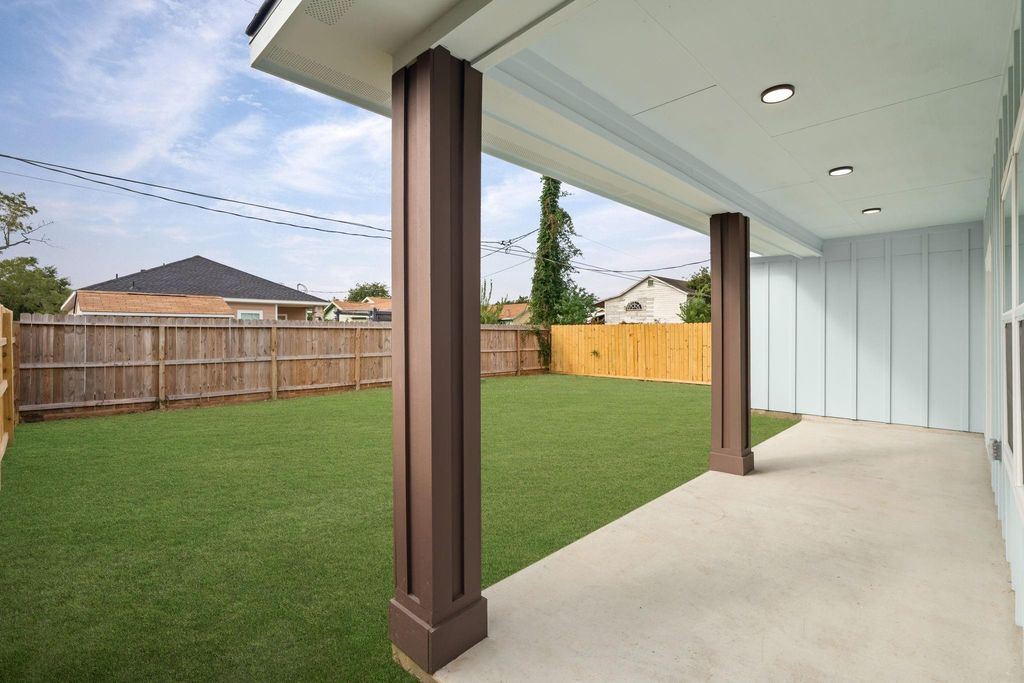
[[800]]1303 Hawthorne St is listed for sale at 257,900. The Single-Family property has 3 bedrooms, 2 Full Bathrooms, 1800 square feet, and was built in 2026. The lot size is 6000 Square feet.[[500]]1,800 sq ft of brand-new construction for under 260K, with NO HOA and NO MUD for lower taxes than most new-build communities! This 3 bed, 2 bath farmhouse-style home has a 2-car garage with epoxy flooring and an open layout with wood-look tile, recessed lighting and lots of natural light. The kitchen features navy shaker cabinets, quartz countertops, a hexagon tile backsplash, a large island, a walk-in pantry and stainless appliances, with the refrigerator included. French doors open to a covered patio and a big, fully fenced backyard. The primary suite has a tray ceiling, a walk-in closet and a spa-like bath with a double vanity and rain shower. Both baths have floor-to-ceiling tile. Builder warranty included. Minutes from parks, schools, Hwy 146 and I-10. Schedule your showing today!
1,800 sq ft of brand-new construction for under $260K, with NO HOA and NO MUD for lower taxes than most new-build communities! This 3 bed, 2 bath farmhouse-style home has a 2-car garage with epoxy flooring and an open layout with wood-look tile, recessed lighting and lots of natural light. The kitchen features navy shaker cabinets, quartz countertops, a hexagon tile backsplash, a large island, a walk-in pantry and stainless appliances, with the refrigerator included. French doors open to a covered patio and a big, fully fenced backyard. The primary suite has a tray ceiling, a walk-in closet and a spa-like bath with a double vanity and rain shower. Both baths have floor-to-ceiling tile. Builder warranty included. Minutes from parks, schools, Hwy 146 and I-10. Schedule your showing today!
Disclaimer: Lot configuration and dimensions are estimates, not based on personal knowledge and come from a third party (Digital Map Products); therefore, you should not rely on the estimates and perform independent confirmation as to their accuracy
View neighborhood information
Ready to Sell your Home?
Request a complimentary home selling analysis featuring recently sold properties, market trends, home valuations and a personalized market update.
School information is computer generated and may not be accurate or current. Buyer must independently verify and confirm enrollment. Please contact the school district to determine the schools to which this property is zoned.









 New construction
 Currency converter
 Add to Calendar








 Share


 Erase note
 You currently have no custom folders