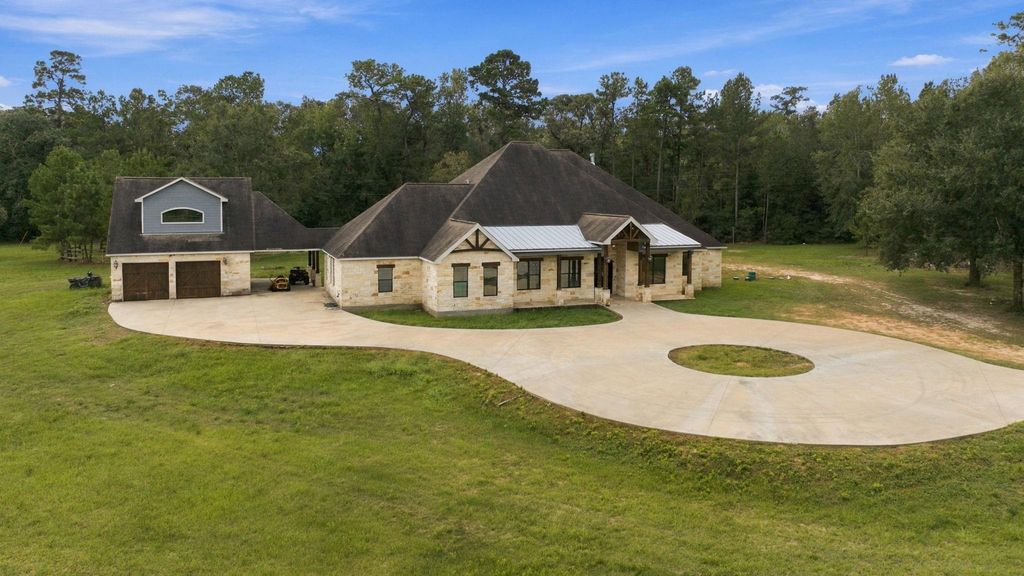
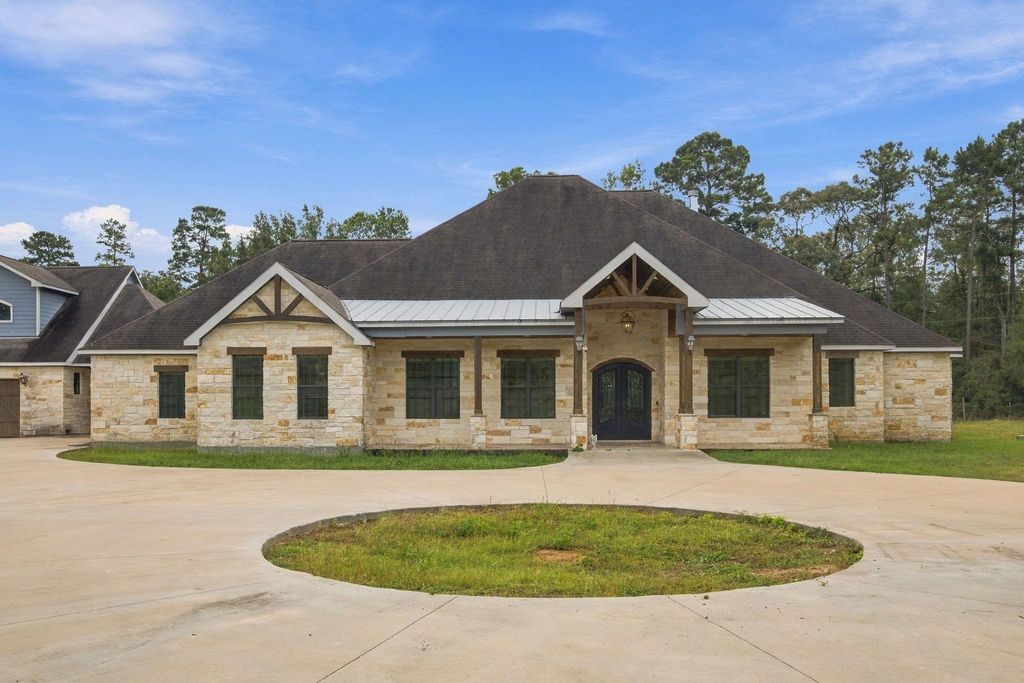
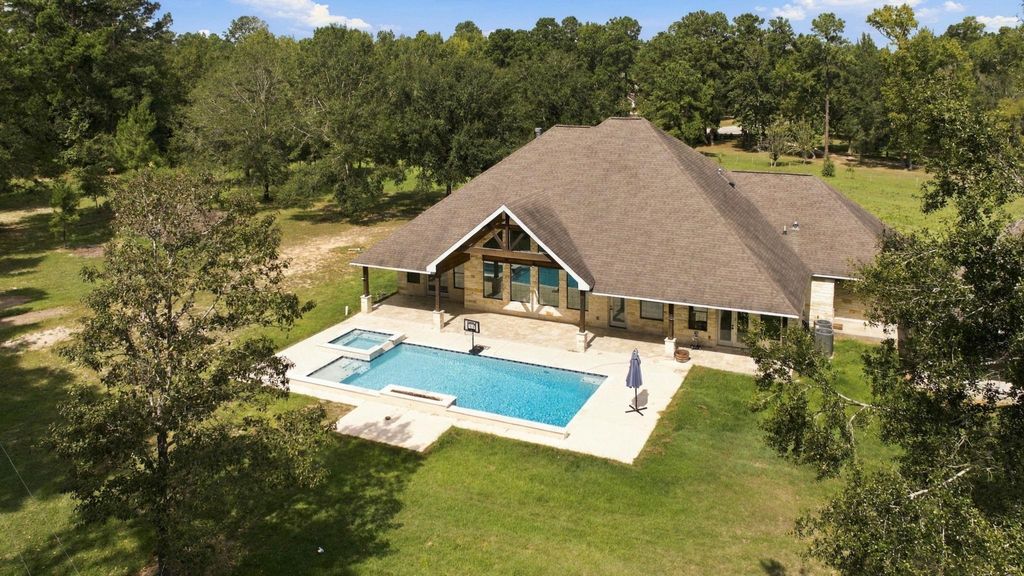
[[800]]21247 Peach Bnd is listed for sale at 1,790,000. The Single-Family property has 4 bedrooms, 4 Full Bathrooms, 1 Half Bathroom, 5925 square feet, and was built in 2017. The lot size is 980318 Square feet.[[500]]Welcome home to 21247 Peach Bnd, an expansive custom retreat offering peaceful acreage living in the gated Peach Creek Plantation community in Cleveland! According to updated Montgomery County tax and public assessor records, this property features 4 bedrooms, 4.5 bathrooms, and 5,876 square feet of functional interior living space set on a private 22.51-acre lot (980,318 sq ft). Inside, bright common areas feature a grand family room with open sightlines into a gourmet island kitchen, formal dining, and a walk-in pantry. Four well-proportioned bedrooms include a luxurious primary suite and a private guest quarters setup above the garage, complemented by 4.5 baths for optimal daily convenience. Outside, enjoy a private creek, deer blind, covered porch spaces, and sprawling acreageideal for horses, outdoor recreation, or livestock. Conveniently located near local schools, FM 2090, and major commuting routesa rare turn-key estate!
Welcome home to 21247 Peach Bnd, an expansive custom retreat offering peaceful acreage living in the gated Peach Creek Plantation community in Cleveland! According to updated Montgomery County tax and public assessor records, this property features 4 bedrooms, 4.5 bathrooms, and 5,876 square feet of functional interior living space set on a private 22.51-acre lot (980,318 sq ft). Inside, bright common areas feature a grand family room with open sightlines into a gourmet island kitchen, formal dining, and a walk-in pantry. Four well-proportioned bedrooms include a luxurious primary suite and a private guest quarters setup above the garage, complemented by 4.5 baths for optimal daily convenience. Outside, enjoy a private creek, deer blind, covered porch spaces, and sprawling acreage—ideal for horses, outdoor recreation, or livestock. Conveniently located near local schools, FM 2090, and major commuting routes—a rare turn-key estate!
Disclaimer: Lot configuration and dimensions are estimates, not based on personal knowledge and come from a third party (Digital Map Products); therefore, you should not rely on the estimates and perform independent confirmation as to their accuracy
View neighborhood information
Ready to Sell your Home?
Request a complimentary home selling analysis featuring recently sold properties, market trends, home valuations and a personalized market update.
School information is computer generated and may not be accurate or current. Buyer must independently verify and confirm enrollment. Please contact the school district to determine the schools to which this property is zoned.







 Currency converter








 Share
Share


 Erase note
 You currently have no custom folders