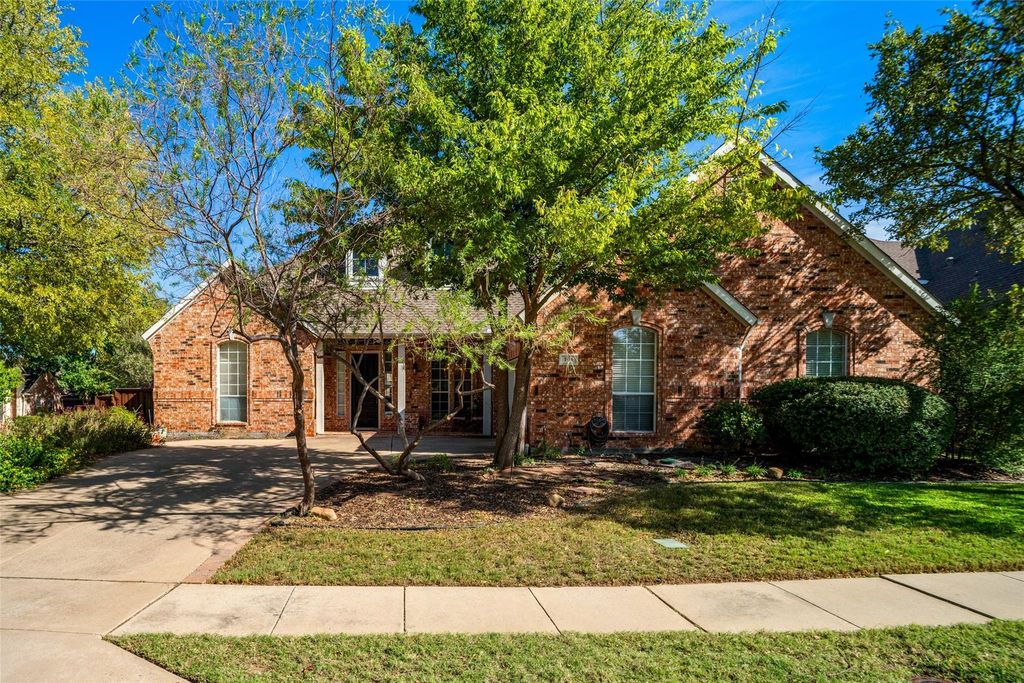
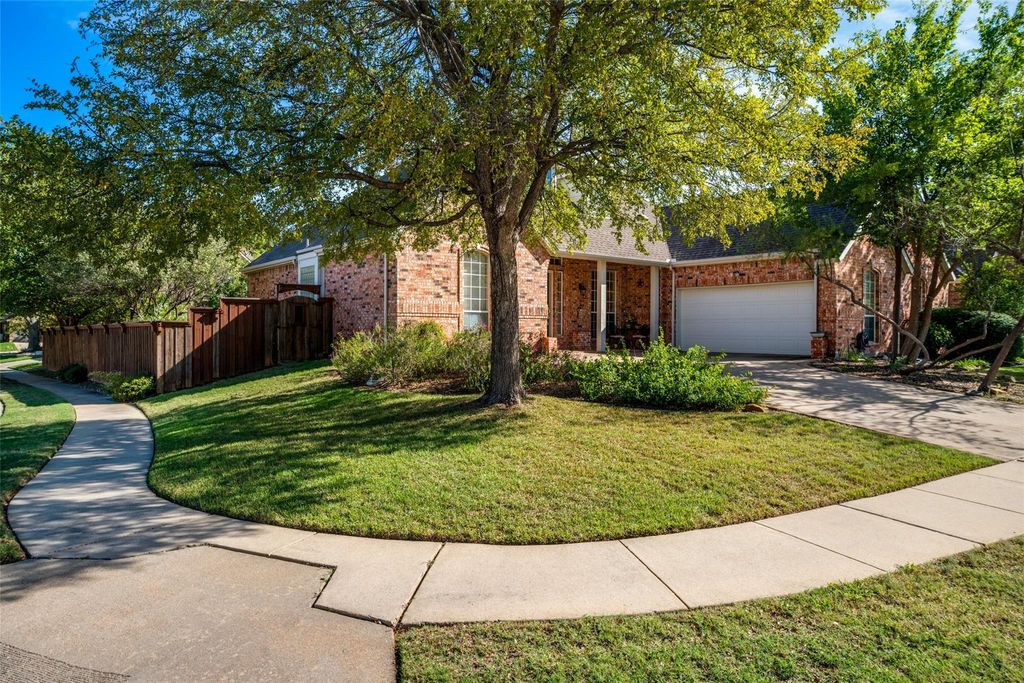
[[800]]701 Crabapple Way is listed for sale at 659,000. The Residential - Single Family property has 3 bedrooms, 3 Full Bathrooms, 2723 square feet, and was built in 2001. The lot size is 10890 Square feet.[[500]]Welcome to 701 Crabapple Way, a beautifully appointed single-story home situated on a spacious corner lot in the desirable Hackberry Ridge neighborhood of Stonebridge Ranch! This inviting home offers 3 bedrooms, 3 full bathrooms, a dedicated study, and an open, flowing floor plan designed for comfortable everyday living and effortless entertaining. Soaring ceilings create a bright, spacious atmosphere, while the generously sized kitchen features granite countertops, updated appliances, abundant workspace, and seamless access to the family room. A separate formal dining room provides the perfect setting for memorable gatherings. The spacious primary suite offers a relaxing retreat with an oversized walk-in closet, while the Second bedroom suite and third bedroom provide flexibility for guests or family. Additional highlights include engineered wood flooring, coordinated ceiling fans, an oversized two-car garage, and mature landscaping. Enjoy the exceptional lifestyle and community amenities associated with Stonebridge Ranch, conveniently located near shopping, dining, parks, and recreation. This wonderful home offers the perfect combination of comfort, functionality, and location. Schedule your private showing today!
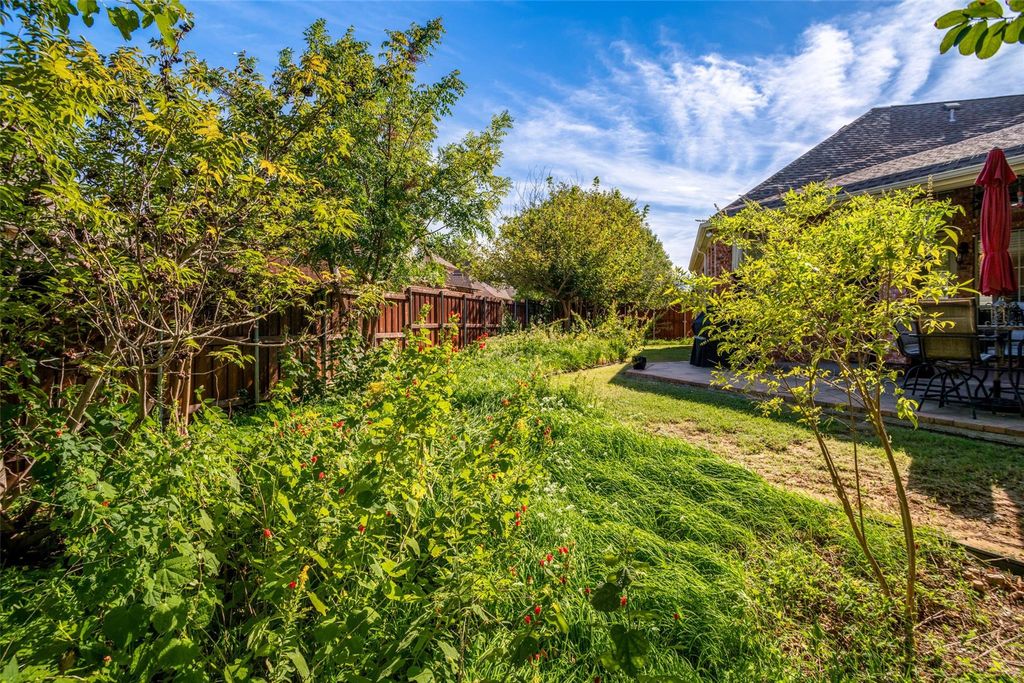
Welcome to 701 Crabapple Way, a beautifully appointed single-story home situated on a spacious corner lot in the desirable Hackberry Ridge neighborhood of Stonebridge Ranch! This inviting home offers 3 bedrooms, 3 full bathrooms, a dedicated study, and an open, flowing floor plan designed for comfortable everyday living and effortless entertaining. Soaring ceilings create a bright, spacious atmosphere, while the generously sized kitchen features granite countertops, updated appliances, abundant workspace, and seamless access to the family room. A separate formal dining room provides the perfect setting for memorable gatherings. The spacious primary suite offers a relaxing retreat with an oversized walk-in closet, while the Second bedroom suite and third bedroom provide flexibility for guests or family. Additional highlights include engineered wood flooring, coordinated ceiling fans, an oversized two-car garage, and mature landscaping. Enjoy the exceptional lifestyle and community amenities associated with Stonebridge Ranch, conveniently located near shopping, dining, parks, and recreation. This wonderful home offers the perfect combination of comfort, functionality, and location. Schedule your private showing today!
Burglar,Security System,Security System Owned,Smoke Detector(s)
Interior
Built-in Features, Cable TV Available, Chandelier, Decorative Lighting, Double Vanity, Eat-in Kitchen, Granite Counters, High Speed Internet Available, Kitchen Island, Open Floorplan, Pantry, Walk-In Closet(s)
Garage, Garage Door Opener, Garage Faces Side, Garage Single Door, Oversized
Parking Space
Garage 2 / Carport 0 / Total Covered 2
Fencing
Wood
Easements
Utilities
Utility
Cable Available,City Sewer,City Water,Concrete,Curbs,Electricity Available,Electricity Connected,Individual Gas Meter,Individual Water Meter,Natural Gas Available,Phone Available,Sidewalk,Underground Utilities
Disclaimer: Lot configuration and dimensions are estimates, not based on personal knowledge and come from a third party (Digital Map Products); therefore, you should not rely on the estimates and perform independent confirmation as to their accuracy
View neighborhood information
Ready to Sell your Home?
Request a complimentary home selling analysis featuring recently sold properties, market trends, home valuations and a personalized market update.
School information is computer generated and may not be accurate or current. Buyer must independently verify and confirm enrollment. Please contact the school district to determine the schools to which this property is zoned.







 Just listed
 Currency converter








 Share


 Erase note
 You currently have no custom folders