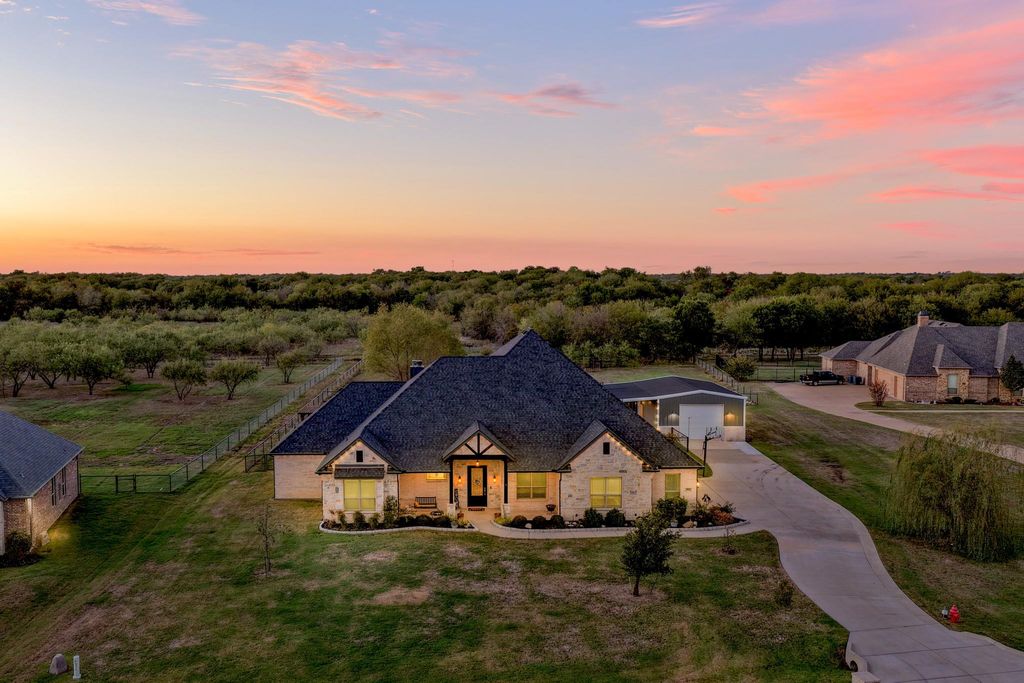
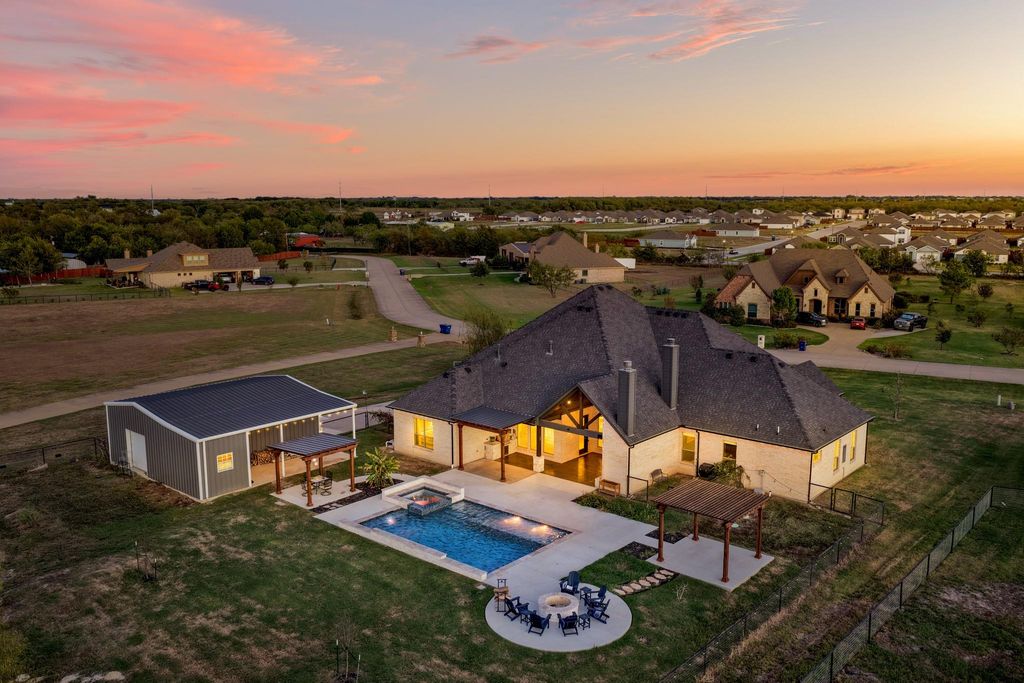
[[800]]5014 White Pine Dr is listed for sale at 799,000. The Residential - Single Family property has 4 bedrooms, 3 Full Bathrooms, 3499 square feet, and was built in 2019. The lot size is 67518 Square feet.[[500]]Luxury living meets exceptional outdoor entertaining at this beautifully appointed single-story retreat on 1.55 acres in gated Poetry Ranch. Built in 2019, the 3,499-square-foot home offers four bedrooms, three full baths, a private office, multiple living areas, and a versatile bonus room with built-in cabinetry and a custom closet system. Hand-scrapped engineered hardwood flooring, vaulted ceilings, decorative lighting, and distinctive cedar architectural details bring warmth and sophistication to the open interior, where a striking stone fireplace anchors the main living space. Designed for effortless entertaining, the kitchen features granite countertops, two generous islands with individual sinks, a gas cooktop, double ovens, a built-in refrigerator, a walk-in pantry, and abundant cabinetry. The spacious primary suite offers a private escape with leathered granite countertops, separate vanities, a garden tub, an oversized double shower with body sprays and a rain showerhead, and a custom walk-in closet with direct access to the laundry room. Generously sized secondary bedrooms and an in-law suite configuration provide flexibility for guests and extended stays, while an additional family room creates a comfortable gathering space. Outdoor living takes center stage with a pool and spa completed in April 2026, a covered living area with a fireplace, and an outdoor kitchen with a built-in grill. Multiple pergolas and a fire pit offer inviting places to gather and enjoy the expansive backyard. A 24-by-35-f
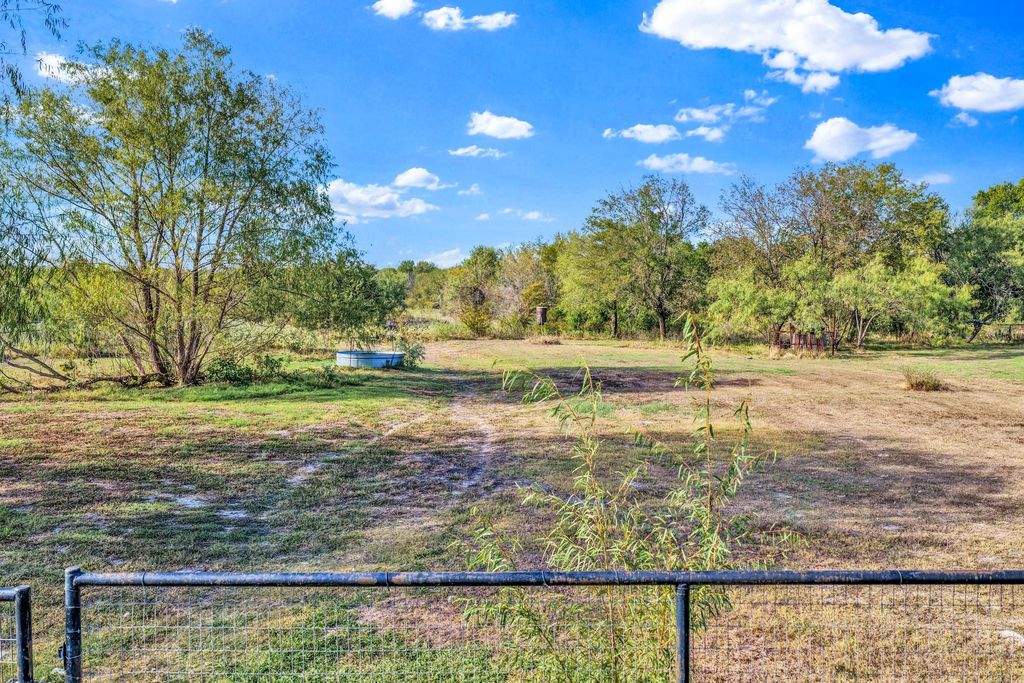
Luxury living meets exceptional outdoor entertaining at this beautifully appointed single-story retreat on 1.55 acres in gated Poetry Ranch. Built in 2019, the 3,499-square-foot home offers four bedrooms, three full baths, a private office, multiple living areas, and a versatile bonus room with built-in cabinetry and a custom closet system. Hand-scrapped engineered hardwood flooring, vaulted ceilings, decorative lighting, and distinctive cedar architectural details bring warmth and sophistication to the open interior, where a striking stone fireplace anchors the main living space. Designed for effortless entertaining, the kitchen features granite countertops, two generous islands with individual sinks, a gas cooktop, double ovens, a built-in refrigerator, a walk-in pantry, and abundant cabinetry. The spacious primary suite offers a private escape with leathered granite countertops, separate vanities, a garden tub, an oversized double shower with body sprays and a rain showerhead, and a custom walk-in closet with direct access to the laundry room. Generously sized secondary bedrooms and an in-law suite configuration provide flexibility for guests and extended stays, while an additional family room creates a comfortable gathering space. Outdoor living takes center stage with a pool and spa completed in April 2026, a covered living area with a fireplace, and an outdoor kitchen with a built-in grill. Multiple pergolas and a fire pit offer inviting places to gather and enjoy the expansive backyard. A 24-by-35-foot workshop with electricity, a 12-by-10-foot shop office, and a 12-by-25-foot covered patio provides exceptional space for hobbies, projects, and storage. Full-exterior Govee lighting adds evening ambiance, completing this thoughtfully equipped acreage retreat outside city limits.
Built-in Refrigerator, Dishwasher, Disposal, Electric Oven, Gas Cooktop, Microwave, Double Oven, Refrigerator, Tankless Water Heater, Vented Exhaust Fan
Security System
Burglar,Carbon Monoxide Detector(s)
Interior
Built-in Features, Cable TV Available, Chandelier, Decorative Lighting, Double Vanity, Dry Bar, Eat-in Kitchen, Granite Counters, High Speed Internet Available, In-Law Suite Floorplan, Kitchen Island, Open Floorplan, Paneling, Pantry, Smart Home System, Vaulted Ceiling(s), Wainscoting, Walk-In Closet(s)
Disclaimer: Lot configuration and dimensions are estimates, not based on personal knowledge and come from a third party (Digital Map Products); therefore, you should not rely on the estimates and perform independent confirmation as to their accuracy
View neighborhood information
Ready to Sell your Home?
Request a complimentary home selling analysis featuring recently sold properties, market trends, home valuations and a personalized market update.
School information is computer generated and may not be accurate or current. Buyer must independently verify and confirm enrollment. Please contact the school district to determine the schools to which this property is zoned.







 Just listed
 Currency converter





 Share


 Erase note
 You currently have no custom folders