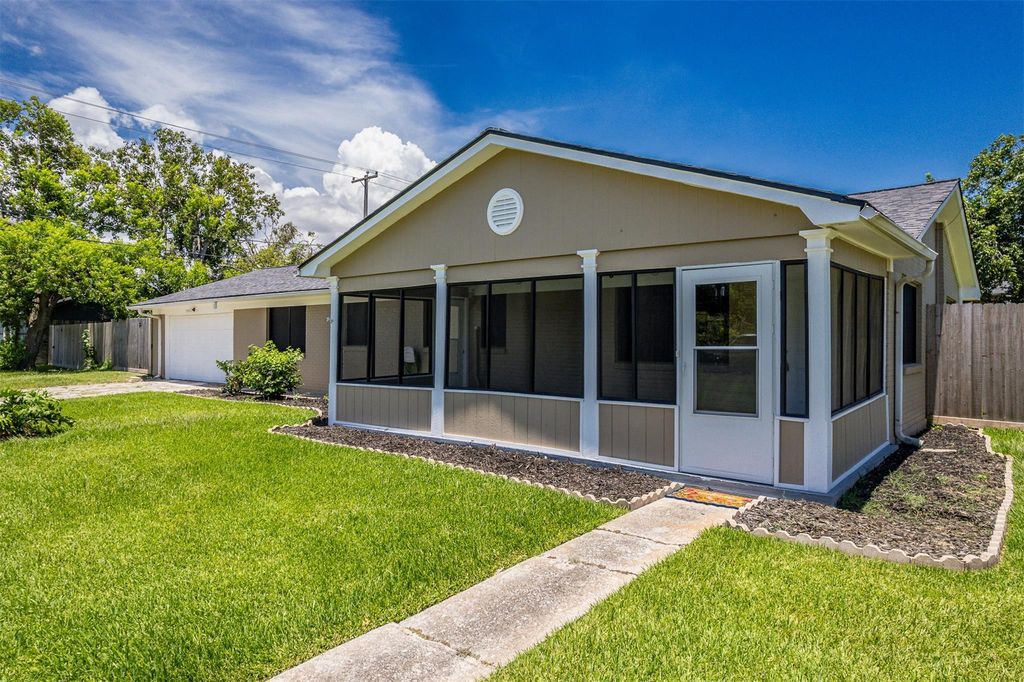
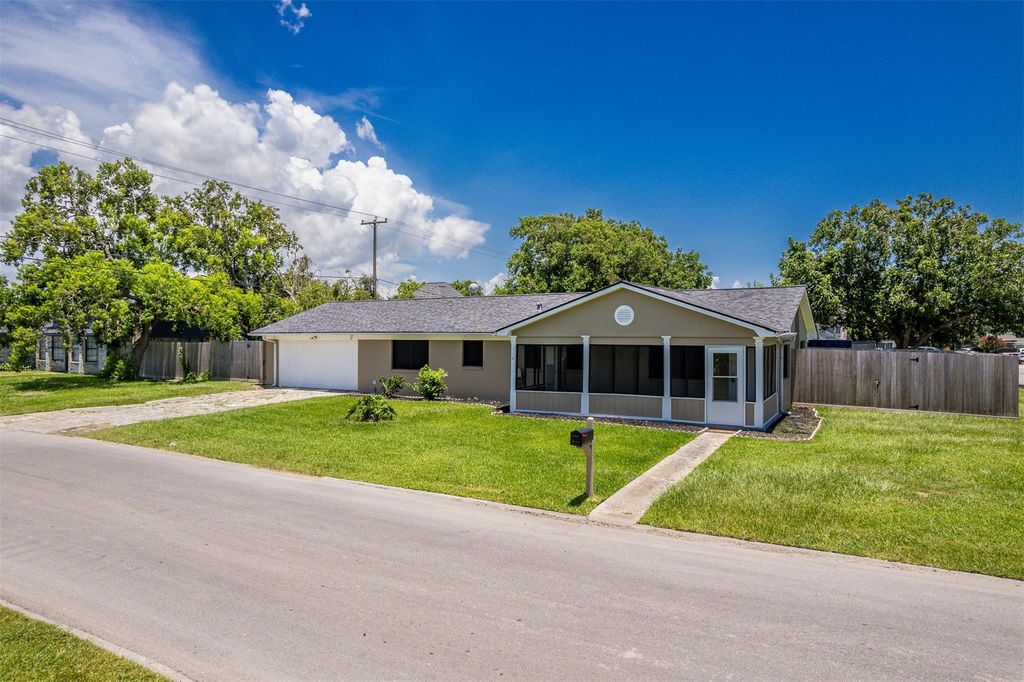
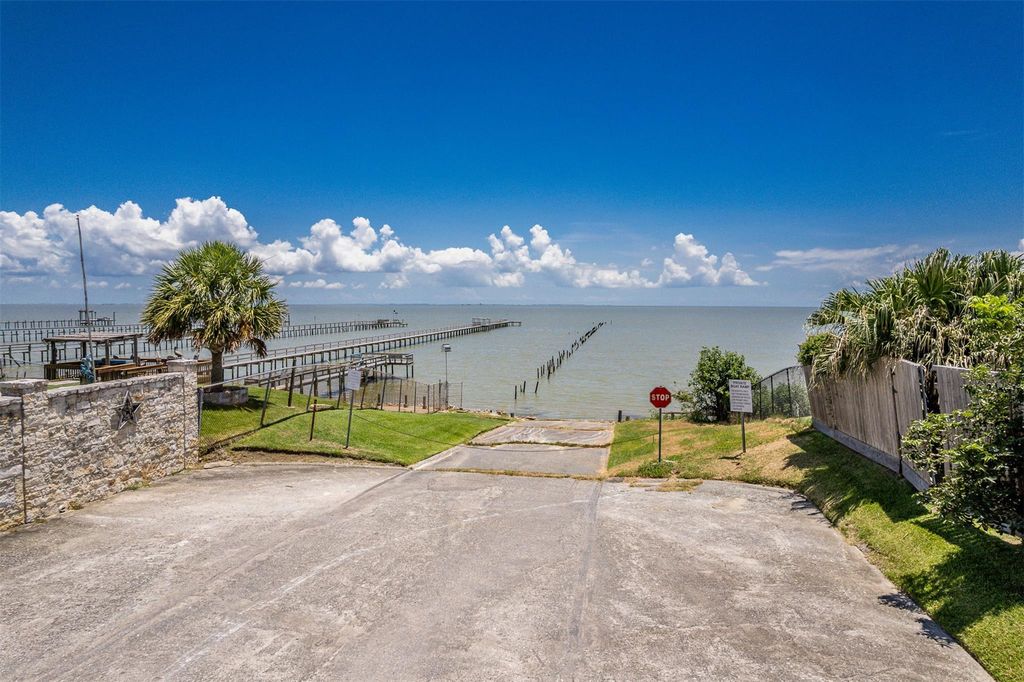
[[800]]130 Bay Ridge Dr is listed for sale at 267,900. The Single-Family property has 3 bedrooms, 2 Full Bathrooms, 1479 square feet, and was built in 1982. The lot size is 5224 Square feet.[[500]]Welcome to 130 Bay Ridge, a beautifully updated home zoned to highly sought-after Barbers Hill ISD! Thoughtfully remodeled with comfort, style, and peace of mind in mind, this charming home is move-in ready. Step inside to discover new flooring throughout, fresh interior and exterior paint, and a renovated primary bathroom. The updated kitchen features all-new appliances and offers a functional space perfect for everyday living and entertaining. Major improvements include a recently leveled foundation, new AC unit, new R-30 attic insulation, a water heater replaced in 2023, and a roof replaced in 2018. Enjoy the screened-in front porch the perfect spot to enjoy your morning coffee, unwind in the evenings, and take in peaceful bay views. Located in a welcoming neighborhood with convenient access to a nearby boat ramp, 130 Bay Ridge offers the perfect combination of coastal charm, thoughtful updates, and everyday convenience. Come see all this home has to offer!
Welcome to 130 Bay Ridge, a beautifully updated home zoned to highly sought-after Barbers Hill ISD! Thoughtfully remodeled with comfort, style, and peace of mind in mind, this charming home is move-in ready. Step inside to discover new flooring throughout, fresh interior and exterior paint, and a renovated primary bathroom. The updated kitchen features all-new appliances and offers a functional space perfect for everyday living and entertaining. Major improvements include a recently leveled foundation, new AC unit, new R-30 attic insulation, a water heater replaced in 2023, and a roof replaced in 2018. Enjoy the screened-in front porch —the perfect spot to enjoy your morning coffee, unwind in the evenings, and take in peaceful bay views. Located in a welcoming neighborhood with convenient access to a nearby boat ramp, 130 Bay Ridge offers the perfect combination of coastal charm, thoughtful updates, and everyday convenience. Come see all this home has to offer!
Disclaimer: Lot configuration and dimensions are estimates, not based on personal knowledge and come from a third party (Digital Map Products); therefore, you should not rely on the estimates and perform independent confirmation as to their accuracy
View neighborhood information
Ready to Sell your Home?
Request a complimentary home selling analysis featuring recently sold properties, market trends, home valuations and a personalized market update.
School information is computer generated and may not be accurate or current. Buyer must independently verify and confirm enrollment. Please contact the school district to determine the schools to which this property is zoned.










 Currency converter








 Share
Share


 Erase note
 You currently have no custom folders