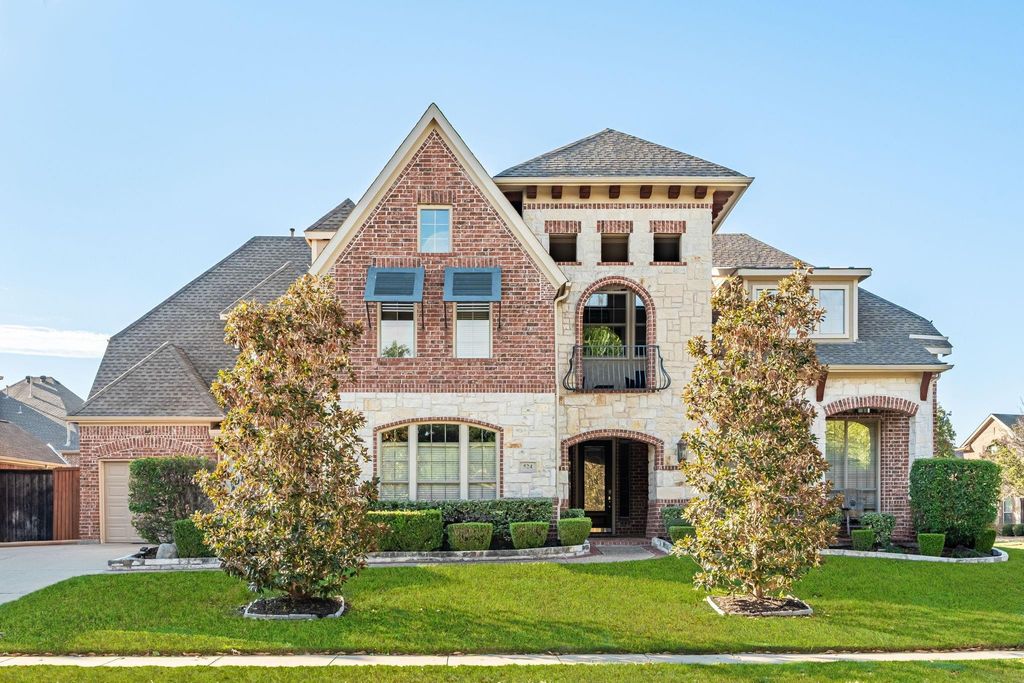
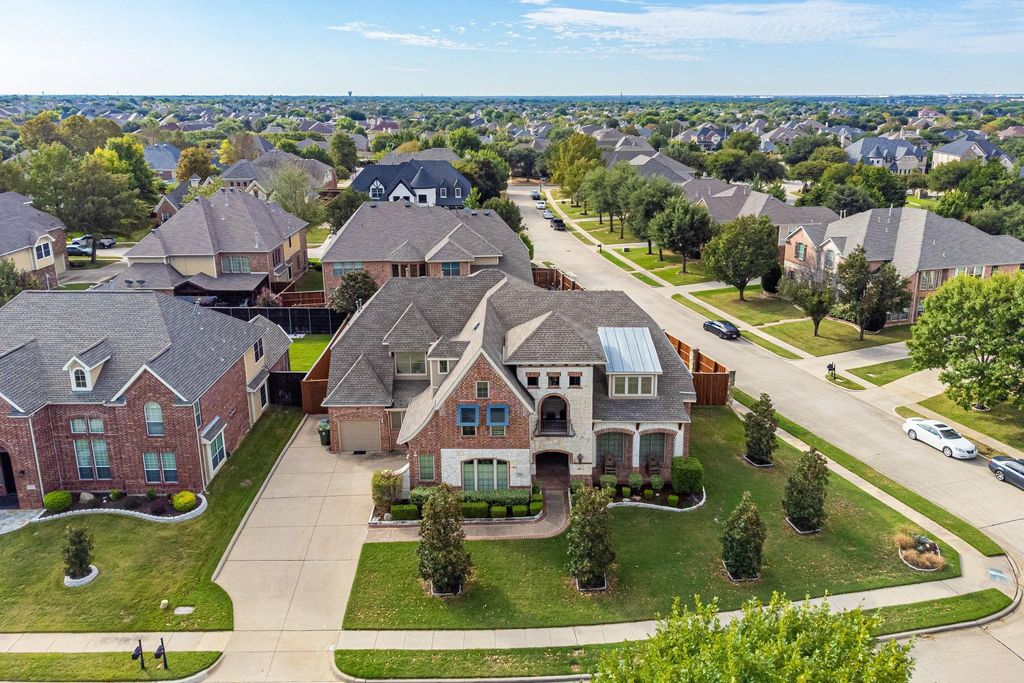
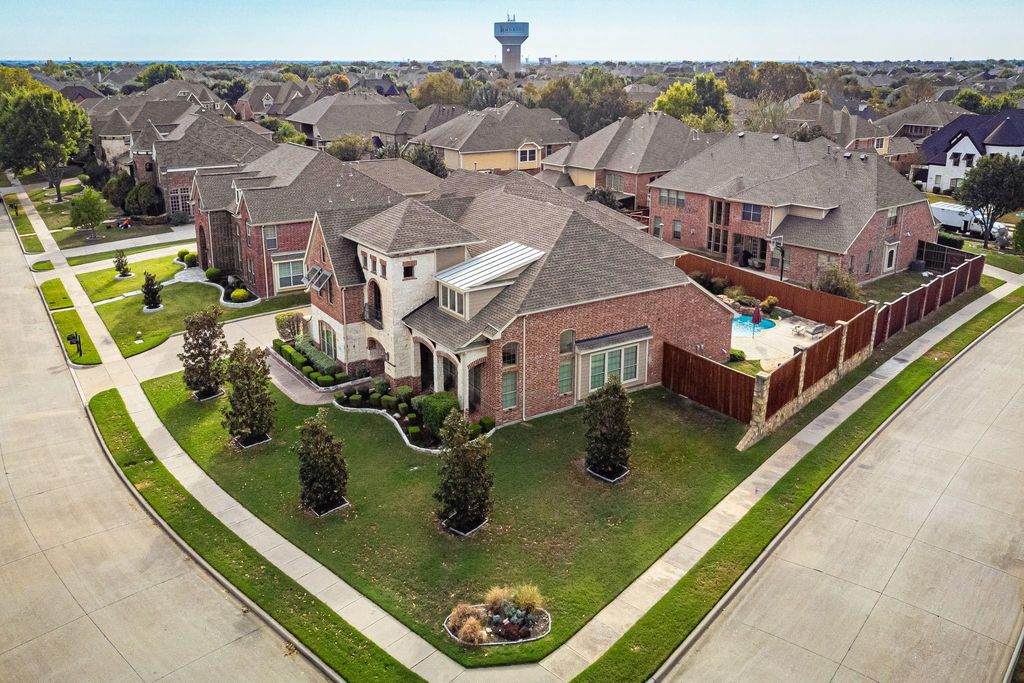
[[800]]524 Carrington Ln is listed for sale at 850,000. The Residential - Single Family property has 4 bedrooms, 4 Full Bathrooms, 4572 square feet, and was built in 2006. The lot size is 12632.4 Square feet.[[500]]Stunning custom home on an oversized corner lot with a sparkling pool and spa - perfect for year-round entertaining. The elegant interior features gleaming hand-scraped hardwood flooring, a sweeping staircase with iron balusters, an impressive rotunda ceiling, decorative moldings, built-ins, abundant natural light, and special touches throughout. The floorplan offers excellent flexibility with formal living and dining rooms plus a gorgeous wood-paneled study. The inviting family room showcases a floor-to-ceiling stone fireplace, built-ins, and a huge wall of windows overlooking the backyard oasis. The custom kitchen is a showstopper with a center island, breakfast bar, granite countertops, matching wood-paneled built-in refrigerator, gas cooktop, double ovens, and a walk-in pantry. The spacious main-floor owners suite includes a cozy fireplace and sitting area, separate vanities, garden tub, and separate shower. All bedrooms feature their own private bathroom and walk-in closet. One secondary bedroom downstairs is ideal for guests. Upstairs offers two additional bedrooms, a large game room, bonus area, and an impressive built-in wet bar. French doors open to a charming Juliette balcony. Step out back to enjoy the sparkling pool spa, covered patio, and multiple seating areas surrounded by beautiful landscaping. Additional highlights include a 3-car garage with extra parking pad. Fantastic location - walk to Hunt Elementary and minutes from shopping and restaurants.
Stunning custom home on an oversized corner lot with a sparkling pool and spa - perfect for year-round entertaining. The elegant interior features gleaming hand-scraped hardwood flooring, a sweeping staircase with iron balusters, an impressive rotunda ceiling, decorative moldings, built-ins, abundant natural light, and special touches throughout. The floorplan offers excellent flexibility with formal living and dining rooms plus a gorgeous wood-paneled study. The inviting family room showcases a floor-to-ceiling stone fireplace, built-ins, and a huge wall of windows overlooking the backyard oasis. The custom kitchen is a showstopper with a center island, breakfast bar, granite countertops, matching wood-paneled built-in refrigerator, gas cooktop, double ovens, and a walk-in pantry. The spacious main-floor owner’s suite includes a cozy fireplace and sitting area, separate vanities, garden tub, and separate shower. All bedrooms feature their own private bathroom and walk-in closet. One secondary bedroom downstairs is ideal for guests. Upstairs offers two additional bedrooms, a large game room, bonus area, and an impressive built-in wet bar. French doors open to a charming Juliette balcony. Step out back to enjoy the sparkling pool & spa, covered patio, and multiple seating areas surrounded by beautiful landscaping. Additional highlights include a 3-car garage with extra parking pad. Fantastic location - walk to Hunt Elementary and minutes from shopping and restaurants.
Built-in Refrigerator, Dishwasher, Disposal, Gas Cooktop, Gas Oven, Microwave, Double Oven
Security System
Smoke Detector(s)
Interior
Cable TV Available, Decorative Lighting, Granite Counters, High Speed Internet Available, Kitchen Island, Natural Woodwork, Open Floorplan, Paneling, Pantry, Vaulted Ceiling(s), Wainscoting, Walk-In Closet(s), Wet Bar
Disclaimer: Lot configuration and dimensions are estimates, not based on personal knowledge and come from a third party (Digital Map Products); therefore, you should not rely on the estimates and perform independent confirmation as to their accuracy
View neighborhood information
Ready to Sell your Home?
Request a complimentary home selling analysis featuring recently sold properties, market trends, home valuations and a personalized market update.
School information is computer generated and may not be accurate or current. Buyer must independently verify and confirm enrollment. Please contact the school district to determine the schools to which this property is zoned.







 Currency converter





 Share


 Erase note
 You currently have no custom folders