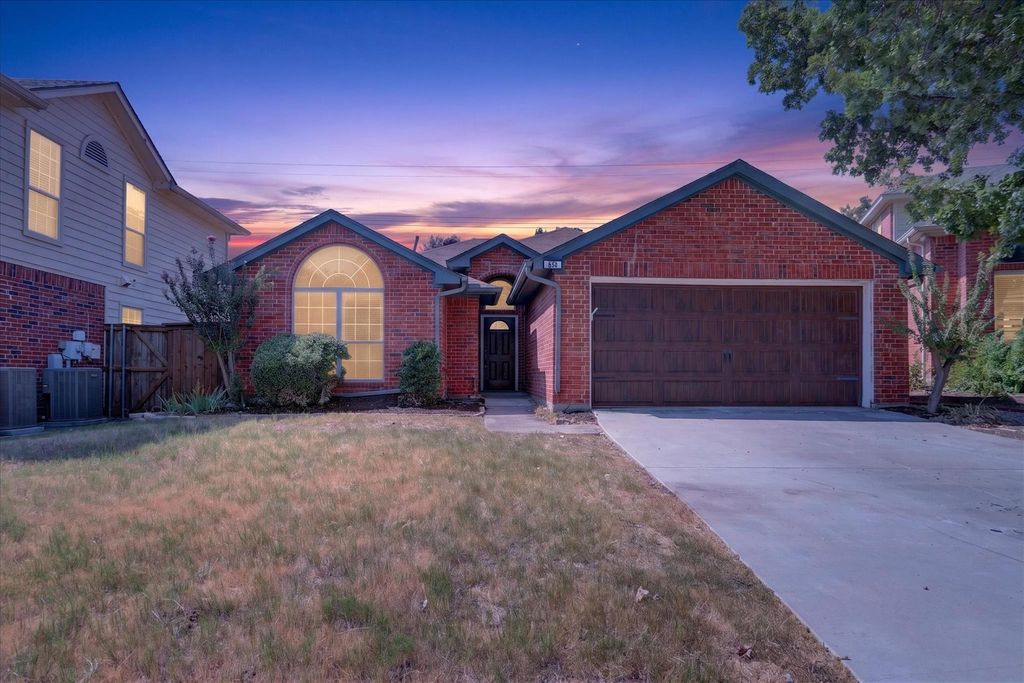
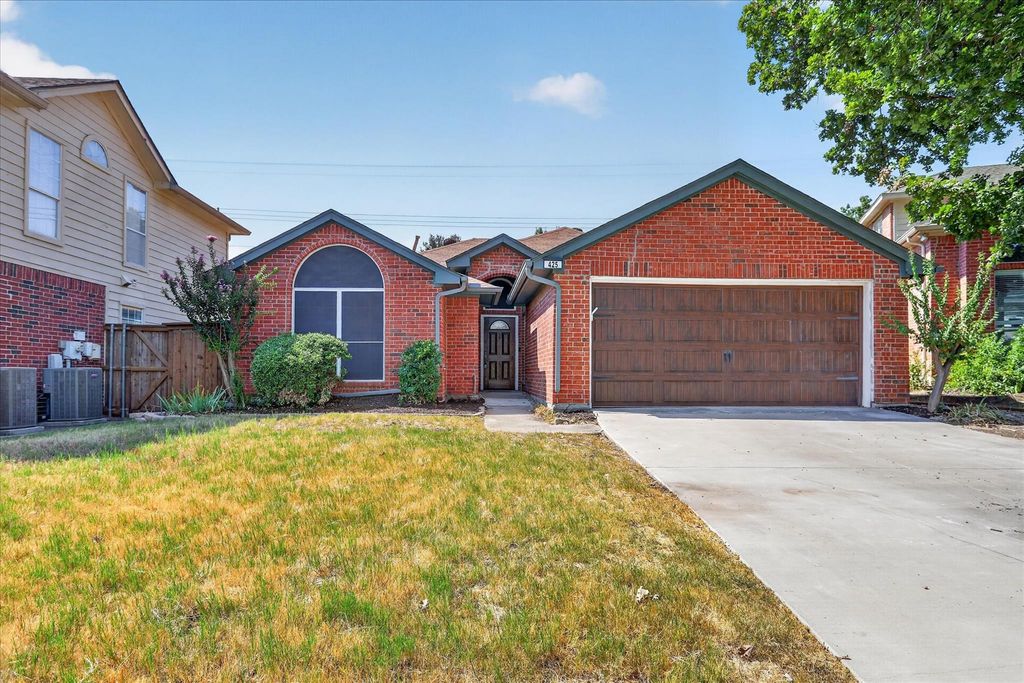
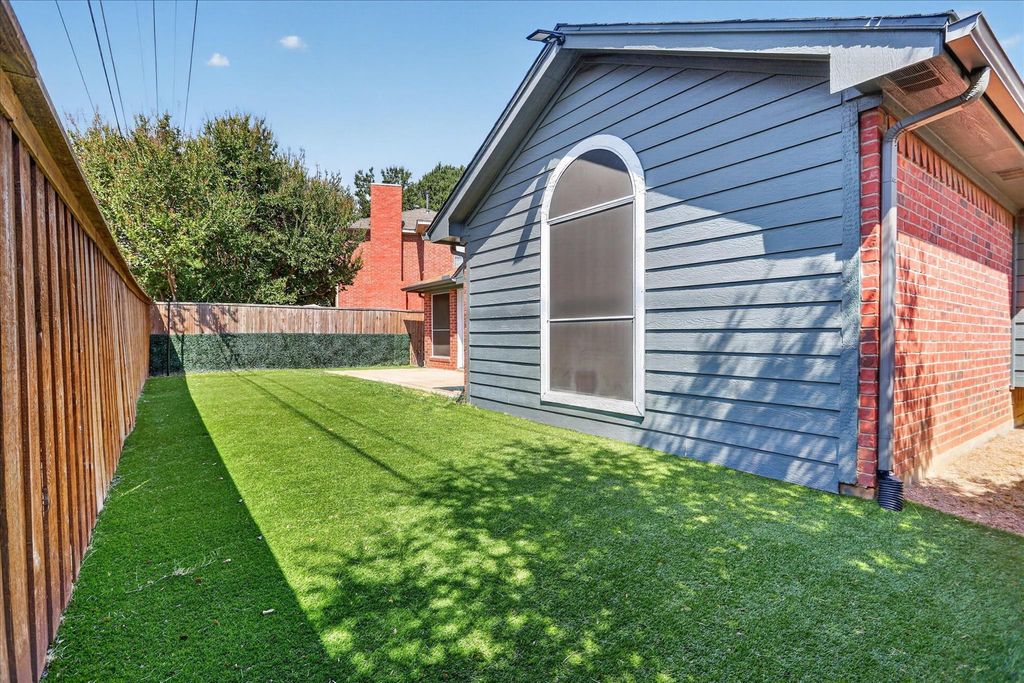
[[800]]425 Wentworth Dr is listed for sale at 439,900. The Residential - Single Family property has 3 bedrooms, 2 Full Bathrooms, 1526 square feet, and was built in 1992. The lot size is 4922.28 Square feet.[[500]]NO HOA! Now that we have your attentionwelcome home to the desired Village of Lake Bluff community! From the moment you arrive, this adorable, updated 3-bedroom, 2-bath gem radiates warmth and charm, effortly designed for both daily living and entertaining. A mature shade tree, landscaped flower beds, and a spacious long driveway. A welcoming entryway flows seamlessly into a large, sun-drenched living room at the heart of the home. Here, a custom gas fireplace (complete with gas logs and a custom mantle) serves as the ultimate cozy centerpiece, flanked by a large picture-frame window overlooking your private backyard retreat The dining room, featuring a charming window view, connects seamlessly to the bright, fully remodeled kitchen. (refrigerator stays!). The Primary Retreat is tucked privately away, featuring an ensuite bath with a garden tub, separate shower. On the other side youll find two bright secondary bedrooms sharing a full-size bathroom. The private backyard is an ABSOLUTE VIEW! An open backyard adds to the enjoyment of a lush lawn framed by another mature shade tree. Centrally located with easy access to I-35, shopping, dining, and Lewisville and Flower Mound schools. Best of all, this gem is MOVE-IN ready! A few notable recent updates - (2026) Fresh interior paint, new floors, updated bathroom vanities, mirrors, and lighting and foundation repaired with full warranty.
NO HOA! Now that we have your attention—welcome home to the desired Village of Lake Bluff community! From the moment you arrive, this adorable, updated 3-bedroom, 2-bath gem radiates warmth and charm, effortly designed for both daily living and entertaining. A mature shade tree, landscaped flower beds, and a spacious long driveway. A welcoming entryway flows seamlessly into a large, sun-drenched living room at the heart of the home. Here, a custom gas fireplace (complete with gas logs and a custom mantle) serves as the ultimate cozy centerpiece, flanked by a large picture-frame window overlooking your private backyard retreat The dining room, featuring a charming window view, connects seamlessly to the bright, fully remodeled kitchen. (refrigerator stays!). The Primary Retreat is tucked privately away, featuring an ensuite bath with a garden tub, separate shower. On the other side you'll find two bright secondary bedrooms sharing a full-size bathroom. The private backyard is an ABSOLUTE VIEW! An open backyard adds to the enjoyment of a lush lawn framed by another mature shade tree. Centrally located with easy access to I-35, shopping, dining, and Lewisville and Flower Mound schools. Best of all, this gem is MOVE-IN ready! A few notable recent updates - (2026) Fresh interior paint, new floors, updated bathroom vanities, mirrors, and lighting and foundation repaired with full warranty.
Disclaimer: Lot configuration and dimensions are estimates, not based on personal knowledge and come from a third party (Digital Map Products); therefore, you should not rely on the estimates and perform independent confirmation as to their accuracy
View neighborhood information
Ready to Sell your Home?
Request a complimentary home selling analysis featuring recently sold properties, market trends, home valuations and a personalized market update.
School information is computer generated and may not be accurate or current. Buyer must independently verify and confirm enrollment. Please contact the school district to determine the schools to which this property is zoned.











 Just listed
 Currency converter
 Add to calendar








 Share
Share


 Erase note
 You currently have no custom folders