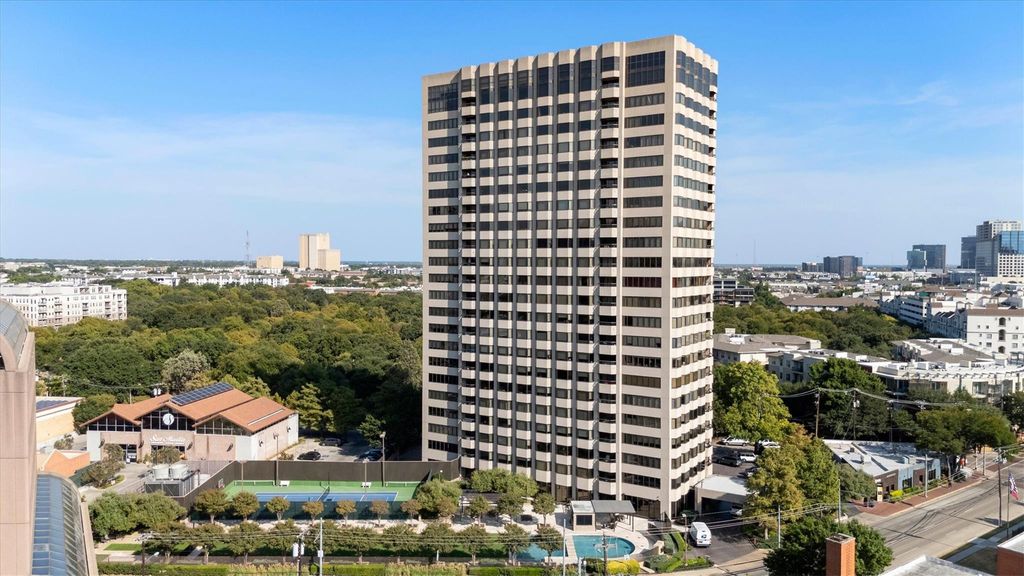
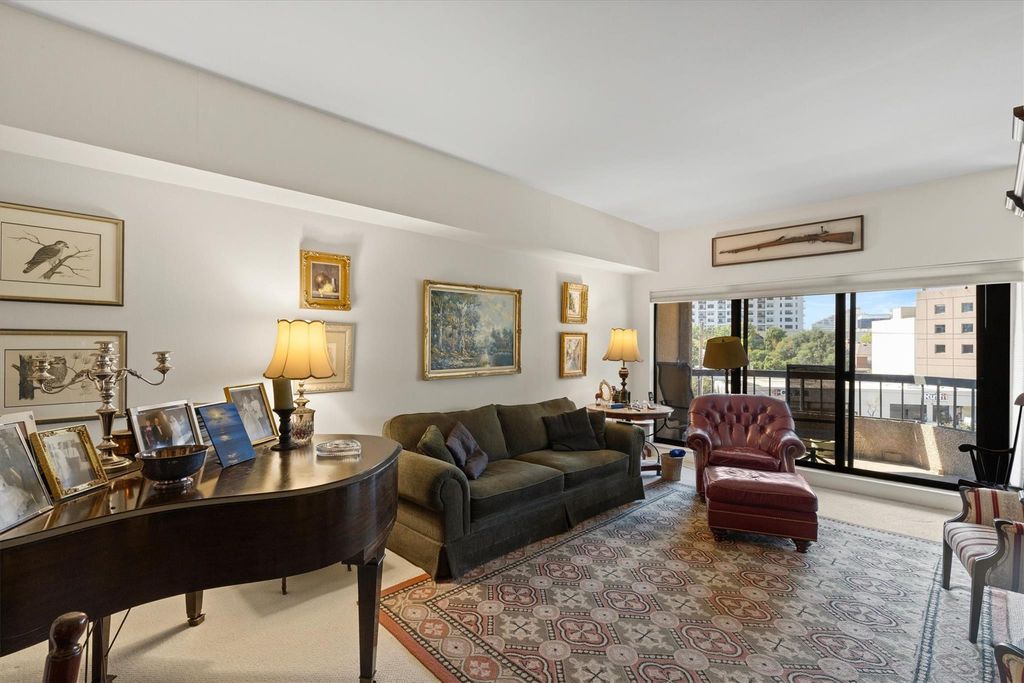
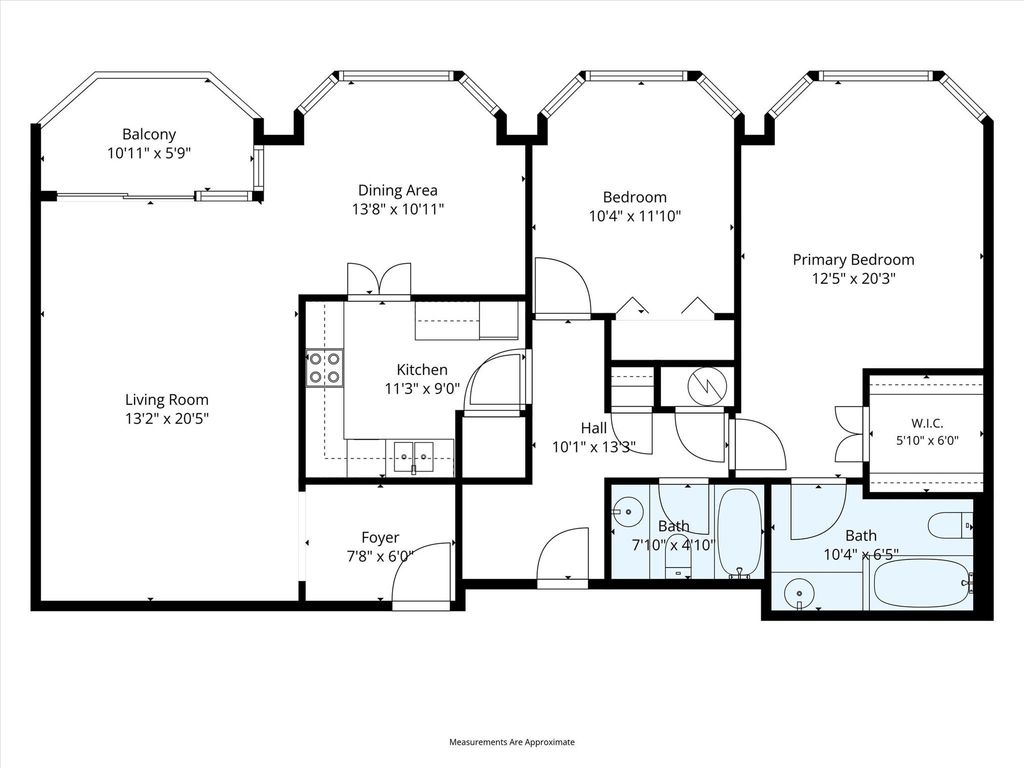
[[800]]3030 Mckinney Ave unit304 is listed for sale at 525,000. The Residential - Condo property has 2 bedrooms, 2 Full Bathrooms, 1353 square feet, and was built in 1981. The lot size is 65601.4 Square feet.[[500]]Experience high-rise living with sweeping city views in this spacious two-bedroom, two-bath residence. Expansive windows fill the generously sized living room and adjoining dining area with natural light, creating an inviting setting for everyday living and entertaining. Step outside to the private covered balcony and enjoy elevated views of the surrounding cityscape. The well-positioned kitchen offers abundant cabinetry, generous counter space, recessed lighting, and convenient access to both the foyer and dining room. The oversized primary suite features impressive views, a walk-in closet, and a private bath with a soaking tub and separate shower. The secondary bedroom also enjoys corner windows and is conveniently located near the additional full bath. A split-bedroom layout, in-unit laundry area, ample storage, and comfortably proportioned rooms enhance the homes functionality. Building amenities include a fitness center, resort-style swimming pool, tennis court, resident lounge, landscaped grounds, multiple outdoor seating areas, and elevator access. Ideally situated near the heart of Dallas, this residence combines generous living space, captivating views, extensive amenities, and an excellent opportunity to personalize a well-designed home in a desirable urban setting.
Experience high-rise living with sweeping city views in this spacious two-bedroom, two-bath residence. Expansive windows fill the generously sized living room and adjoining dining area with natural light, creating an inviting setting for everyday living and entertaining. Step outside to the private covered balcony and enjoy elevated views of the surrounding cityscape. The well-positioned kitchen offers abundant cabinetry, generous counter space, recessed lighting, and convenient access to both the foyer and dining room. The oversized primary suite features impressive views, a walk-in closet, and a private bath with a soaking tub and separate shower. The secondary bedroom also enjoys corner windows and is conveniently located near the additional full bath. A split-bedroom layout, in-unit laundry area, ample storage, and comfortably proportioned rooms enhance the home’s functionality. Building amenities include a fitness center, resort-style swimming pool, tennis court, resident lounge, landscaped grounds, multiple outdoor seating areas, and elevator access. Ideally situated near the heart of Dallas, this residence combines generous living space, captivating views, extensive amenities, and an excellent opportunity to personalize a well-designed home in a desirable urban setting.
Balcony, Basketball Court, Courtyard, Dog Run, Lighting
Financial information
Maintenance Fee
$1344/Monthly
Maint Fee Includes
Back Yard Maintenance,Concierge,Front Yard Maintenance,Full Use of Facilities,Insurance,Maintenance Grounds,Maintenance Structure,Management Fees,Pest Control,Security,Sewer,Trash,Water
Disclaimer: Lot configuration and dimensions are estimates, not based on personal knowledge and come from a third party (Digital Map Products); therefore, you should not rely on the estimates and perform independent confirmation as to their accuracy
View neighborhood information
Ready to Sell your Home?
Request a complimentary home selling analysis featuring recently sold properties, market trends, home valuations and a personalized market update.
School information is computer generated and may not be accurate or current. Buyer must independently verify and confirm enrollment. Please contact the school district to determine the schools to which this property is zoned.










 Just listed
 Currency converter








 Share
Share


 Erase note
 You currently have no custom folders