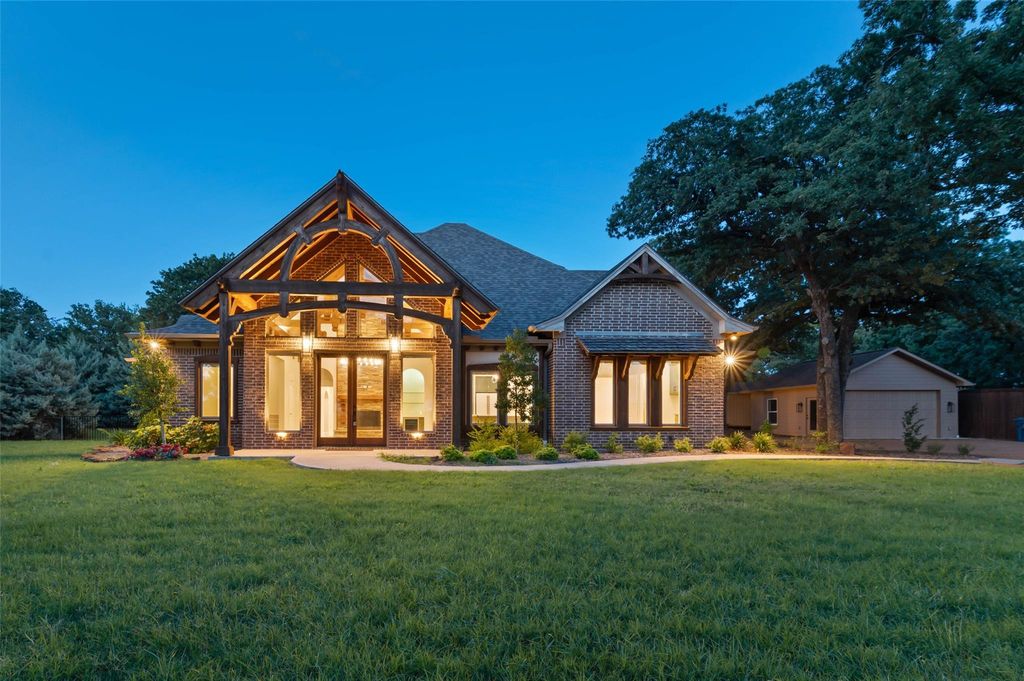
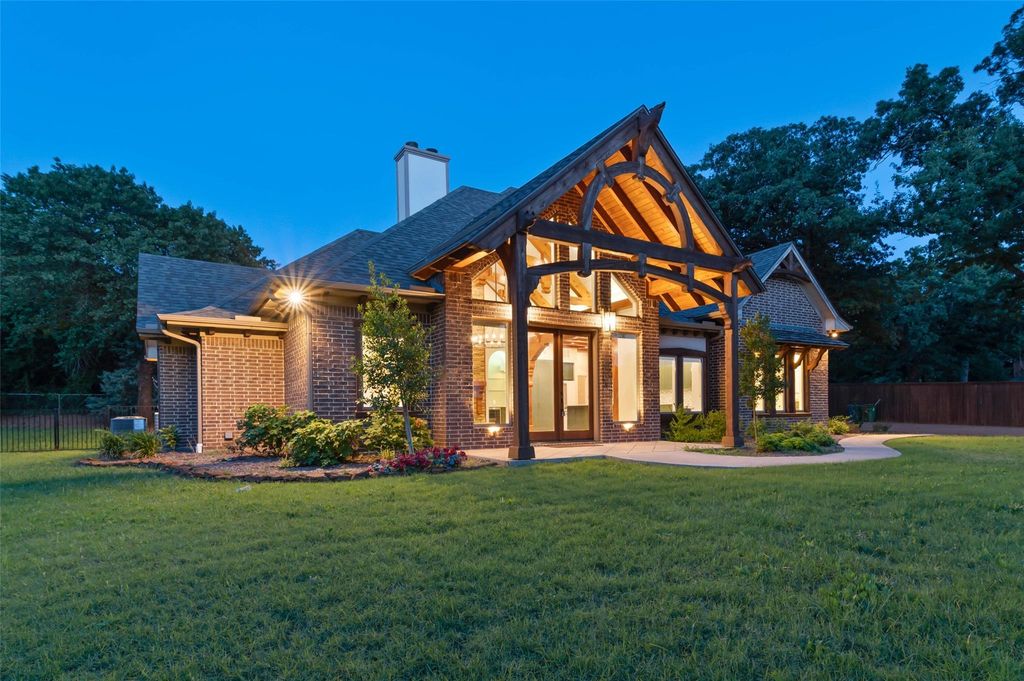
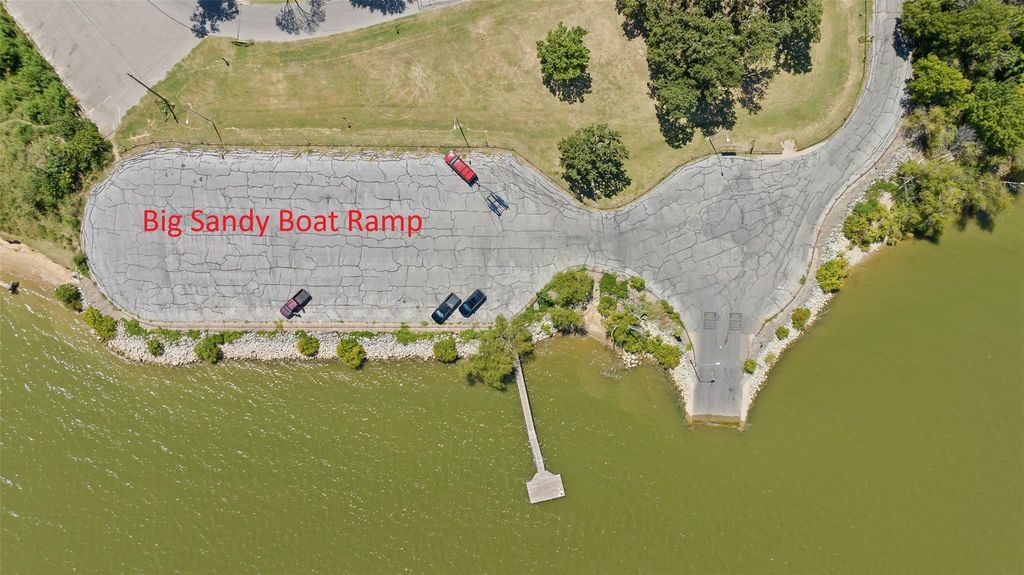
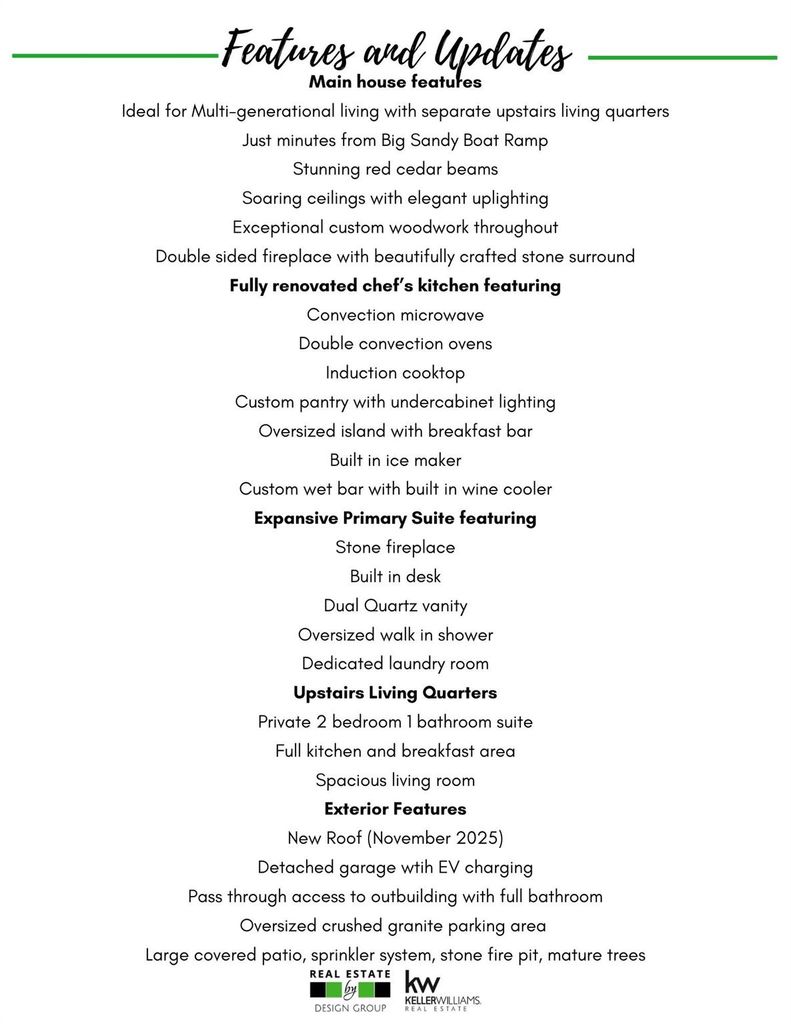
124 N Garza Rd is listed for sale at $ 849,000. The Residential - Single Family property has 4 bedrooms, 4 Full Bathrooms, 3704 square feet and was built in 2013. The lot size is 0.832 Acres. BRJust minutes from Lake Lewisville and Big Sandy Boat Ramp, this remarkable custom estate offers the rare opportunity to enjoy peaceful country living without sacrificing modern luxury. Set on 0.8 acres, the home was thoughtfully designed to bring people together while providing the flexibility today’s lifestyles demand. Rich craftsmanship is evident throughout, where soaring ceilings, dramatic cedar beams, custom millwork, and stunning stone fireplaces create an atmosphere that is both grand and welcoming. The heart of the home is a beautifully renovated kitchen that seamlessly connects to the living and gathering spaces, making it equally suited for everyday life and unforgettable celebrations. The private primary suite offers a quiet escape, while the fully equipped upstairs apartment with brand new AC provides exceptional versatility for multigenerational living, long-term guests, or independent living with its own kitchen, living area, bedrooms, and bath. Step outside to discover a peaceful backyard designed for relaxing and entertaining beneath mature trees, complete with generous outdoor living space, a workshop with endless possibilities, and room to enjoy the privacy of this unique setting. With recent updates, timeless character, and a location just moments from the lake, this one-of-a-kind property delivers the perfect balance of elegance, comfort, and flexibility. See supplements for a list of features!
Just minutes from Lake Lewisville and Big Sandy Boat Ramp, this remarkable custom estate offers the rare opportunity to enjoy peaceful country living without sacrificing modern luxury. Set on 0.8 acres, the home was thoughtfully designed to bring people together while providing the flexibility today's lifestyles demand. Rich craftsmanship is evident throughout, where soaring ceilings, dramatic cedar beams, custom millwork, and stunning stone fireplaces create an atmosphere that is both grand and welcoming. The heart of the home is a beautifully renovated kitchen that seamlessly connects to the living and gathering spaces, making it equally suited for everyday life and unforgettable celebrations. The private primary suite offers a quiet escape, while the fully equipped upstairs apartment with brand new AC provides exceptional versatility for multigenerational living, long-term guests, or independent living with its own kitchen, living area, bedrooms, and bath. Step outside to discover a peaceful backyard designed for relaxing and entertaining beneath mature trees, complete with generous outdoor living space, a workshop with endless possibilities, and room to enjoy the privacy of this unique setting. With recent updates, timeless character, and a location just moments from the lake, this one-of-a-kind property delivers the perfect balance of elegance, comfort, and flexibility. See supplements for a list of features!
Disclaimer: Lot configuration and dimensions are estimates, not based on personal knowledge and come from a third party (Digital Map Products); therefore, you should not rely on the estimates and perform independent confirmation as to their accuracy
Ready to Sell your Home?
If you like this property and are also considering selling your current home now, you may find out how. Request your home selling analysis report featuring Recently Sold, Market Analysis, Home Valuations, and Market Update.
School information is computer generated and may not be accurate or current. Buyer must independently verify and confirm enrollment. Please contact the school district to determine the schools to which this property is zoned.












 Currency converter








 Share
Share


 Erase note
 You currently have no custom folders