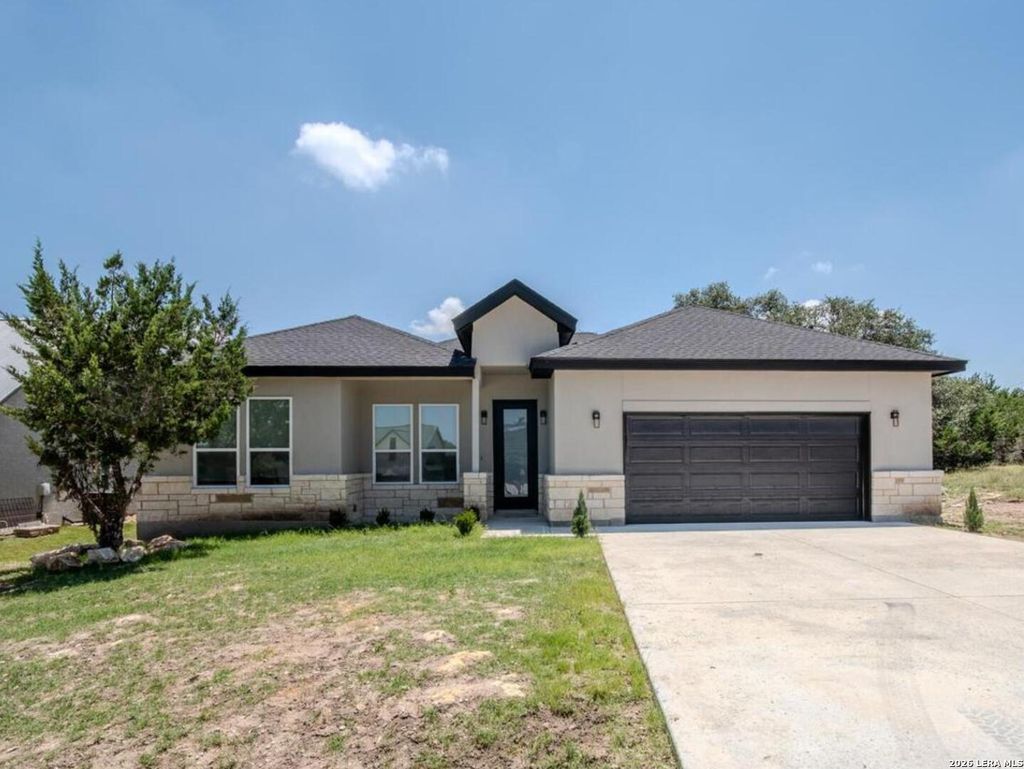
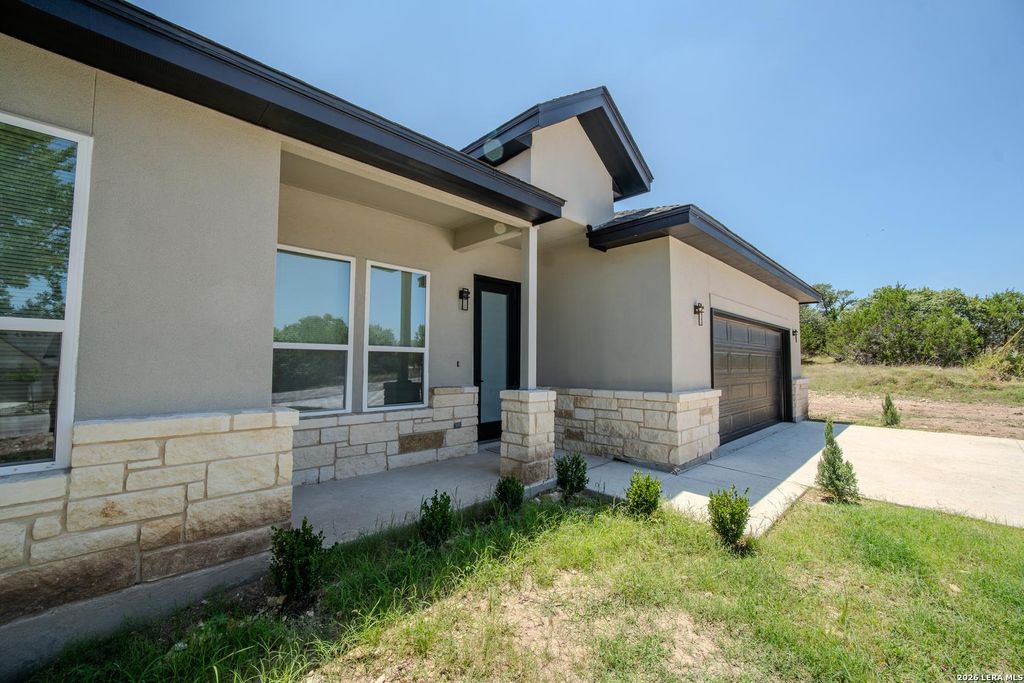
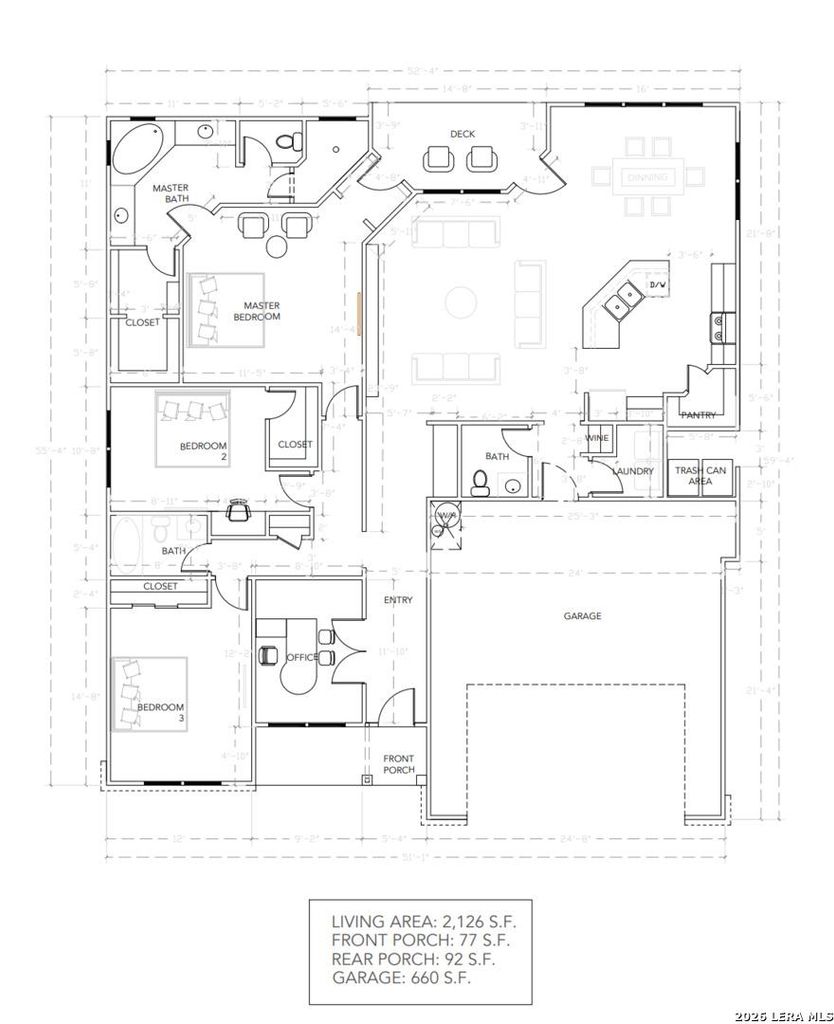
[[800]]109 W Eli Chandler is listed for sale at 469,900. The Single-Family property has 3 bedrooms, 2 Full Bathrooms, 1 Half Bathroom, 2126 square feet, and was built in 2026.[[500]]Located in the scenic Hill Country community of Rockin J Ranch in Blanco, TX, this newly completed single-story home offers 3 bedrooms, 2.5 bathrooms, and 2,126 sq. ft. of thoughtfully designed living space. The open concept floorplan features soaring 10 ft. ceilings, a bright and airy interior, dedicated home office, and spacious 2 car garage with ample storage. High-end appliances, quality finishes, and modern design come together to create a home that is both stylish and functional. Beyond the home, Rockin J Ranch offers the quintessential Hill Country lifestyle with a community pool, scenic nature trails, pavilion with a snack grill serving breakfast and lunch, and exclusive access to the 18 hole Vaaler Creek Golf Club. Residents also enjoy three complimentary rounds of golf each month. Combining modern comfort, resort style amenities, and beautiful surroundings, this home offers an exceptional opportunity to enjoy a relaxed Hill Country lifestyle.
Located in the scenic Hill Country community of Rockin J Ranch in Blanco, TX, this newly completed single-story home offers 3 bedrooms, 2.5 bathrooms, and 2,126 sq. ft. of thoughtfully designed living space. The open concept floorplan features soaring 10 ft. ceilings, a bright and airy interior, dedicated home office, and spacious 2 car garage with ample storage. High-end appliances, quality finishes, and modern design come together to create a home that is both stylish and functional. Beyond the home, Rockin J Ranch offers the quintessential Hill Country lifestyle with a community pool, scenic nature trails, pavilion with a snack grill serving breakfast and lunch, and exclusive access to the 18 hole Vaaler Creek Golf Club. Residents also enjoy three complimentary rounds of golf each month. Combining modern comfort, resort style amenities, and beautiful surroundings, this home offers an exceptional opportunity to enjoy a relaxed Hill Country lifestyle.
Disclaimer: Lot configuration and dimensions are estimates, not based on personal knowledge and come from a third party (Digital Map Products); therefore, you should not rely on the estimates and perform independent confirmation as to their accuracy
View neighborhood information
Ready to Sell your Home?
Request a complimentary home selling analysis featuring recently sold properties, market trends, home valuations and a personalized market update.
School information is computer generated and may not be accurate or current. Buyer must independently verify and confirm enrollment. Please contact the school district to determine the schools to which this property is zoned.










 Just listed
 Currency converter








 Share
Share


 Erase note
 You currently have no custom folders