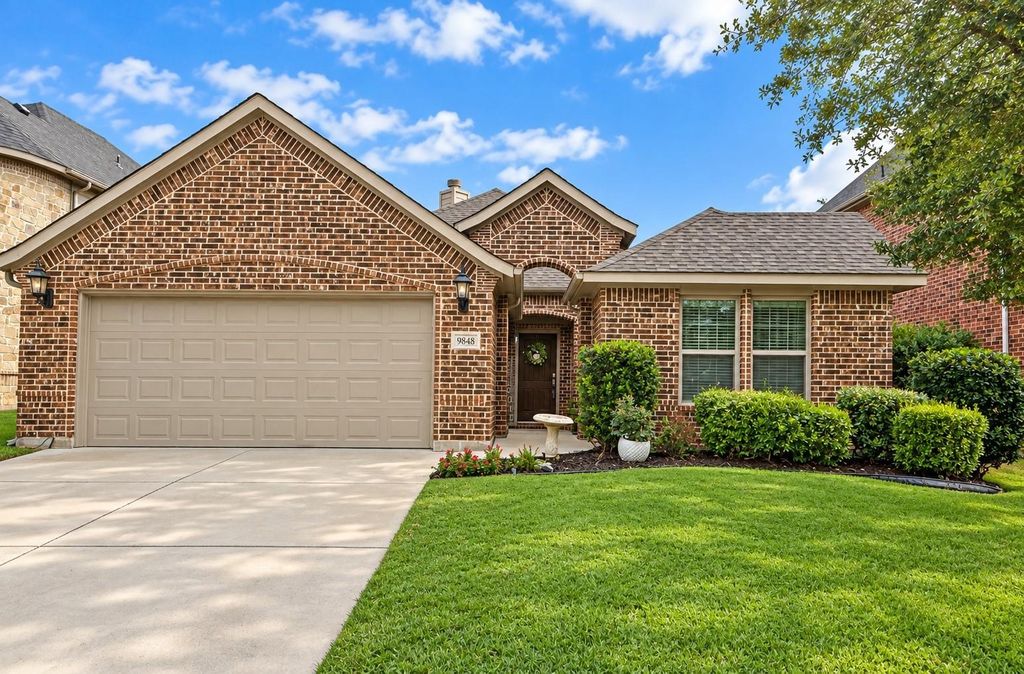
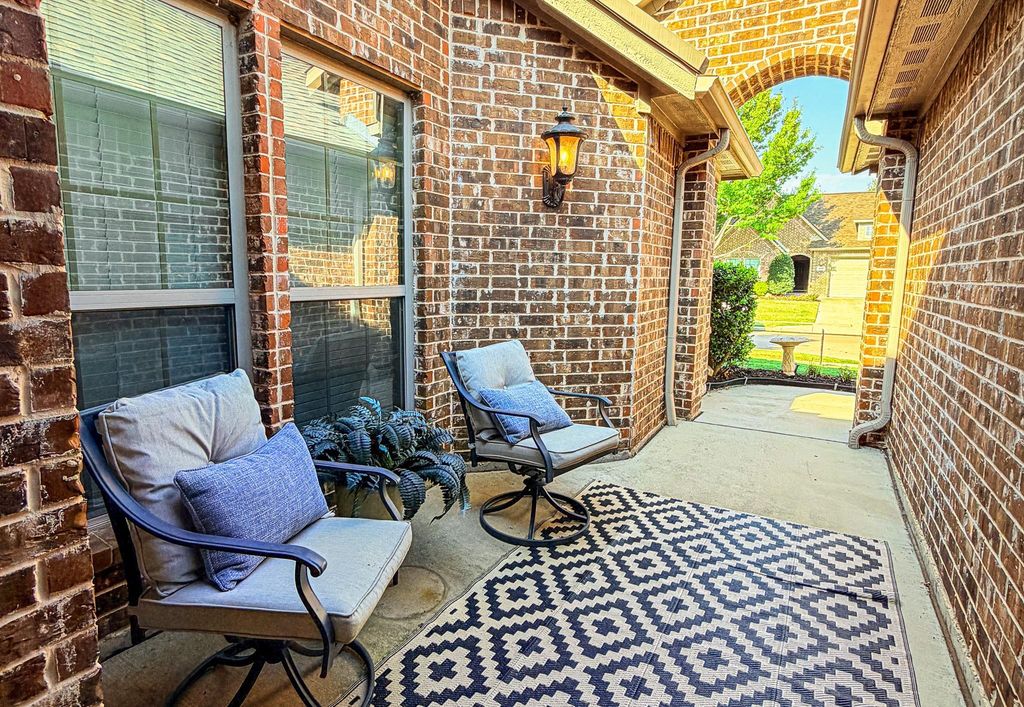
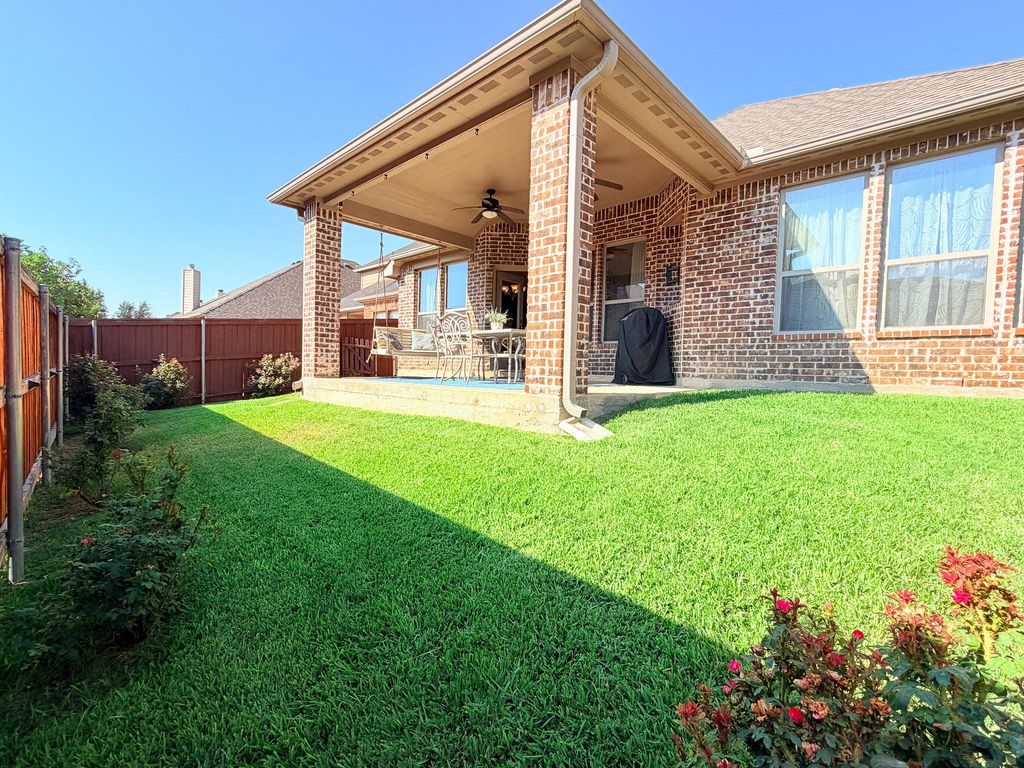
[[800]]9848 Brazoria Trl is listed for sale at 385,000. The Residential - Single Family property has 3 bedrooms, 2 Full Bathrooms, 2150 square feet, and was built in 2012. The lot size is 5488.56 Square feet.[[500]]Welcome home to this beautifully maintained 3-bedroom, 2-bath gem in the sought-after, established Skyline Ranch community! This 2,150 sq ft single-story home offers an open, inviting floor plan with a spacious living room, a large eat-in kitchen with granite countertops, a big island, and plenty of cabinet space. Cozy up by the wood-burning fireplace, or retreat to the private primary suite with its own spa bath. A dedicated media room adds flexible space for movie nights, a home office, or a playroom. Relax on the charming, covered front entry patio, or step out back to the private covered patio -- both great spots to unwind. The front yard is beautifully landscaped for great curb appeal, complete with an automatic sprinkler system, plus a newly installed storage shed out back for extra space. Recent updates include a new roof and a new HVAC handler for added peace of mind. Enjoy everything this established neighborhood has to offer, including jogging trails and playgrounds. Dont miss your chance to make this move-in-ready home yours!
Welcome home to this beautifully maintained 3-bedroom, 2-bath gem in the sought-after, established Skyline Ranch community! This 2,150 sq ft single-story home offers an open, inviting floor plan with a spacious living room, a large eat-in kitchen with granite countertops, a big island, and plenty of cabinet space. Cozy up by the wood-burning fireplace, or retreat to the private primary suite with its own spa bath. A dedicated media room adds flexible space for movie nights, a home office, or a playroom. Relax on the charming, covered front entry patio, or step out back to the private covered patio -- both great spots to unwind. The front yard is beautifully landscaped for great curb appeal, complete with an automatic sprinkler system, plus a newly installed storage shed out back for extra space. Recent updates include a new roof and a new HVAC handler for added peace of mind. Enjoy everything this established neighborhood has to offer, including jogging trails and playgrounds. Don't miss your chance to make this move-in-ready home yours!
Dishwasher, Disposal, Electric Oven, Electric Range, Microwave, Water Filter
Security System
Smoke Detector(s)
Interior
Decorative Lighting, Double Vanity, Eat-in Kitchen, Flat Screen Wiring, High Speed Internet Available, Kitchen Island, Open Floorplan, Pantry, Walk-In Closet(s)
Exterior
Roof
Composition
Foundation
Slab
Private Pool
No
Exterior Type
Brick
Lot Description
Few Trees, Sprinkler System
Garage Size
20 X 20
Parking
Epoxy Flooring, Garage Door Opener, Garage Double Door, Garage Faces Front
Disclaimer: Lot configuration and dimensions are estimates, not based on personal knowledge and come from a third party (Digital Map Products); therefore, you should not rely on the estimates and perform independent confirmation as to their accuracy
View neighborhood information
Ready to Sell your Home?
Request a complimentary home selling analysis featuring recently sold properties, market trends, home valuations and a personalized market update.
School information is computer generated and may not be accurate or current. Buyer must independently verify and confirm enrollment. Please contact the school district to determine the schools to which this property is zoned.











 Currency converter
 Add to Calendar








 Share
Share


 Erase note
 You currently have no custom folders