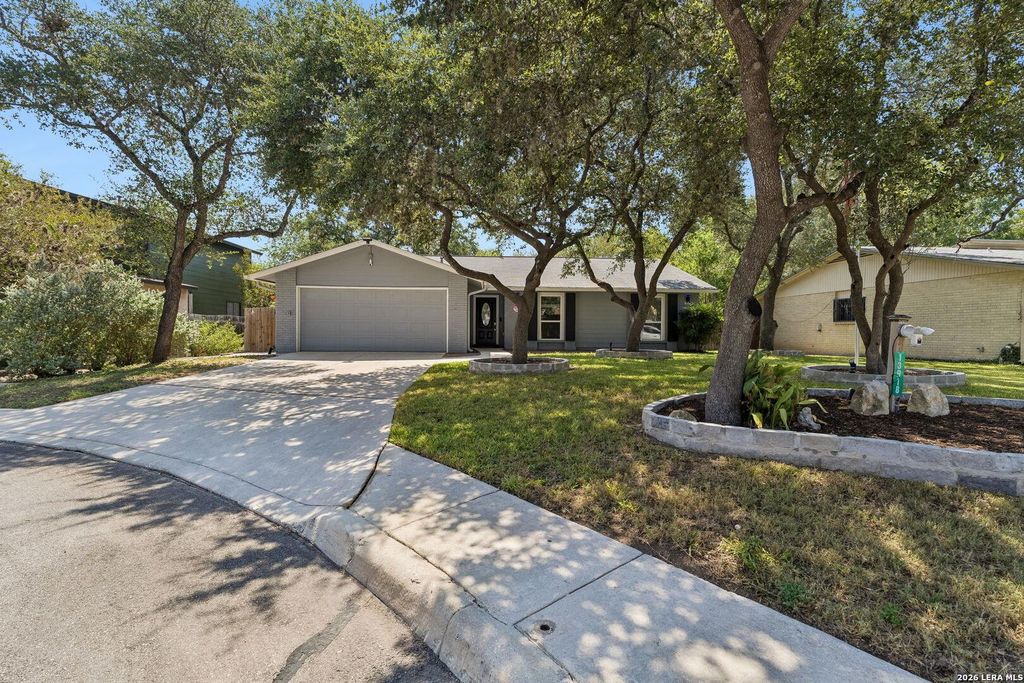
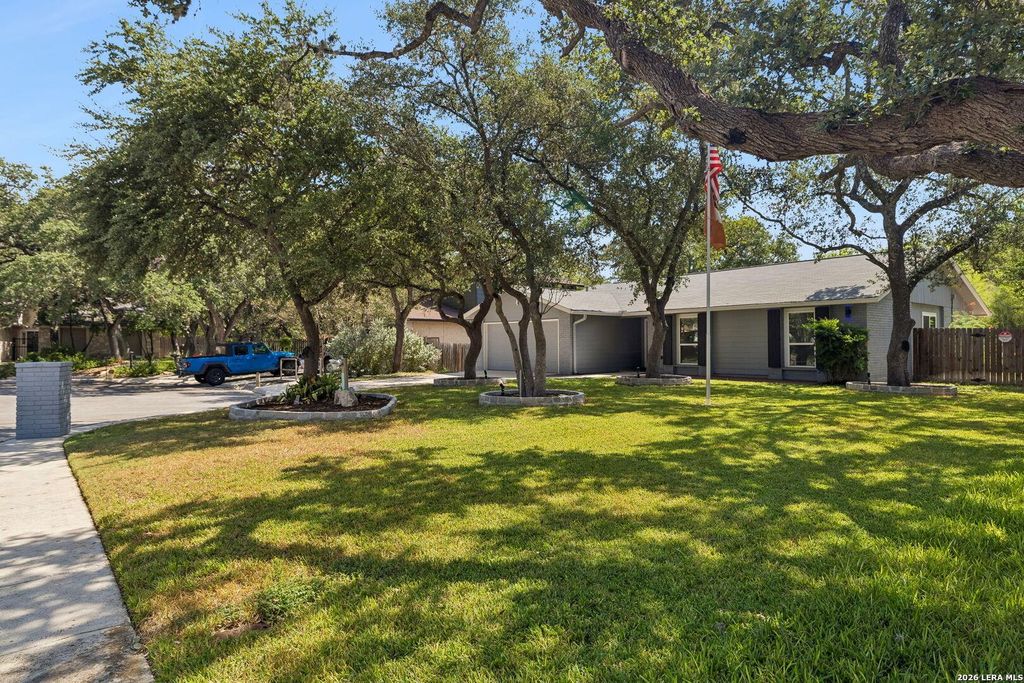
[[800]]13918 MARBLE TREE ST is listed for sale at 349,900. The Single-Family property has 4 bedrooms, 2 Full Bathrooms, 1645 square feet, and was built in 1978.[[500]]13918 Marble Tree Street is a FULLY modernized, 4 bedroom, 2 bathroom single story home located between mature live oaks in an established North Central San Antonio neighborhood near McAlister Park. Unlike many cosmetic flips that apply some basic improvements, this home underwent an extensive, down to the studs, overhaul to include major mechanical and infrastructure upgrades to include an all new electrical re-wire 200 Amp service (new main service panel and sub-panel), new lighting throughout, a whole-home surge protector, new junction boxes, faceplates and 50+ new outlets for additional convenience. The lighting features in this home are nothing short of impressive: full home Lutron Caseta smart switches, along with 4 wire dual ceiling fan controls. A Google Smart thermostat with multi-zone sensors, along with Cat 6 shielded surveillance pre-wire for your camera system! The home features vinyl flooring throughout (with tile flooring in the bathrooms), fresh paint, granite co
13918 Marble Tree Street is a FULLY modernized, 4 bedroom, 2 bathroom single story home located between mature live oaks in an established North Central San Antonio neighborhood near McAlister Park. Unlike many cosmetic flips that apply some basic improvements, this home underwent an extensive, down to the studs, overhaul to include major mechanical and infrastructure upgrades to include an all new electrical re-wire & 200 Amp service (new main service panel and sub-panel), new lighting throughout, a whole-home surge protector, new junction boxes, faceplates and 50+ new outlets for additional convenience. The lighting features in this home are nothing short of impressive: full home Lutron Caseta smart switches, along with 4 wire dual ceiling fan controls. A Google Smart thermostat with multi-zone sensors, along with Cat 6 shielded surveillance pre-wire for your camera system! The home features vinyl flooring throughout (with tile flooring in the bathrooms), fresh paint, granite co
Disclaimer: Lot configuration and dimensions are estimates, not based on personal knowledge and come from a third party (Digital Map Products); therefore, you should not rely on the estimates and perform independent confirmation as to their accuracy
View neighborhood information
Ready to Sell your Home?
Request a complimentary home selling analysis featuring recently sold properties, market trends, home valuations and a personalized market update.
School information is computer generated and may not be accurate or current. Buyer must independently verify and confirm enrollment. Please contact the school district to determine the schools to which this property is zoned.










 Just listed
 Currency converter








 Share
Share


 Erase note
 You currently have no custom folders