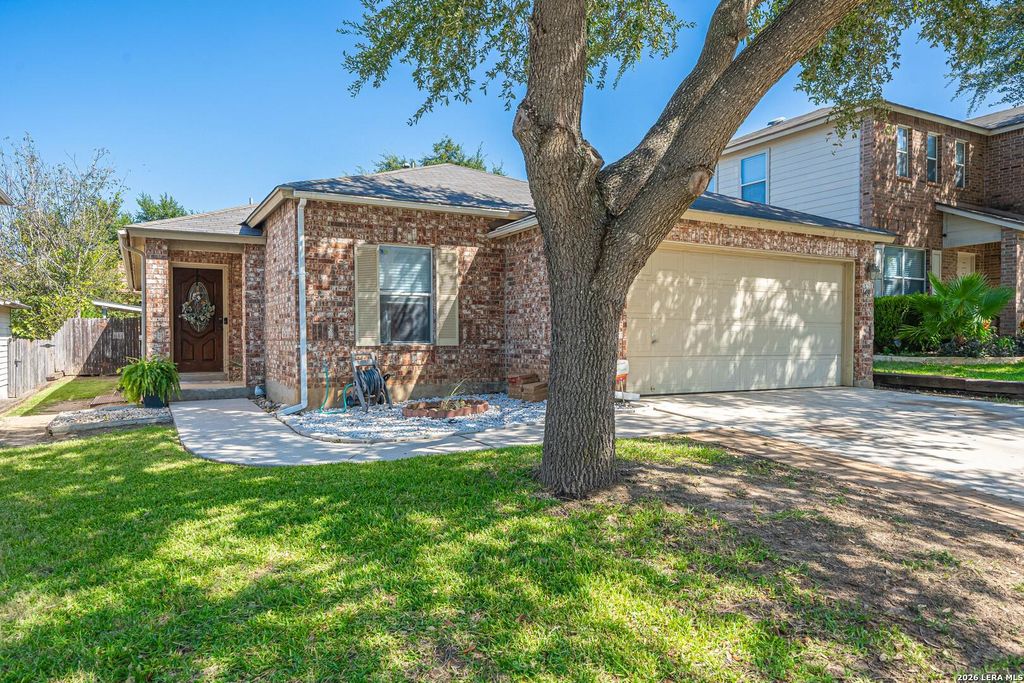
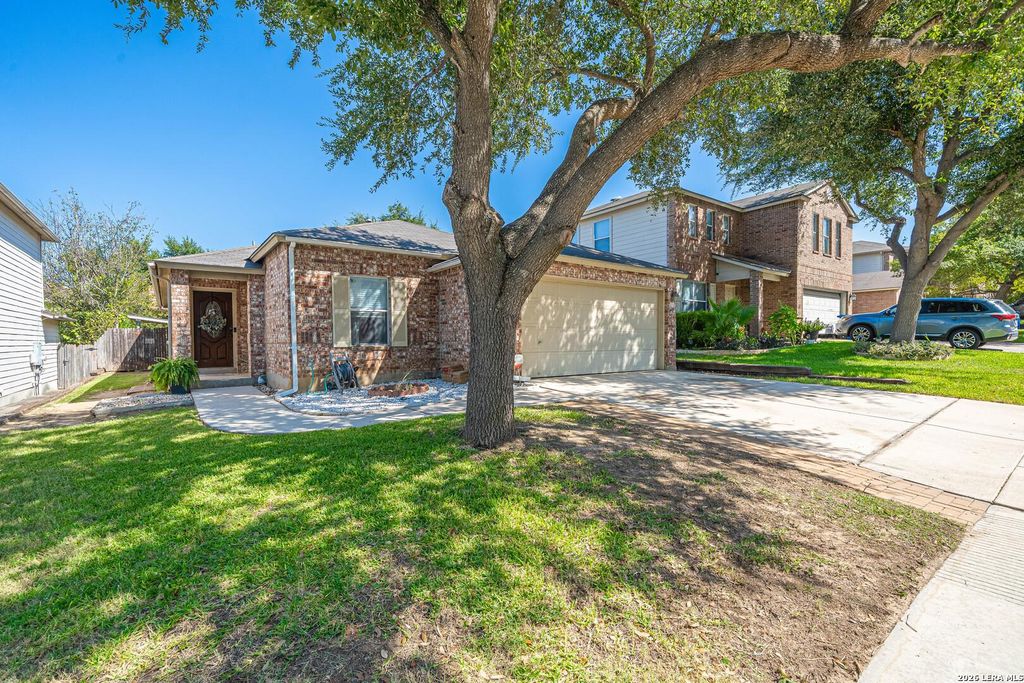
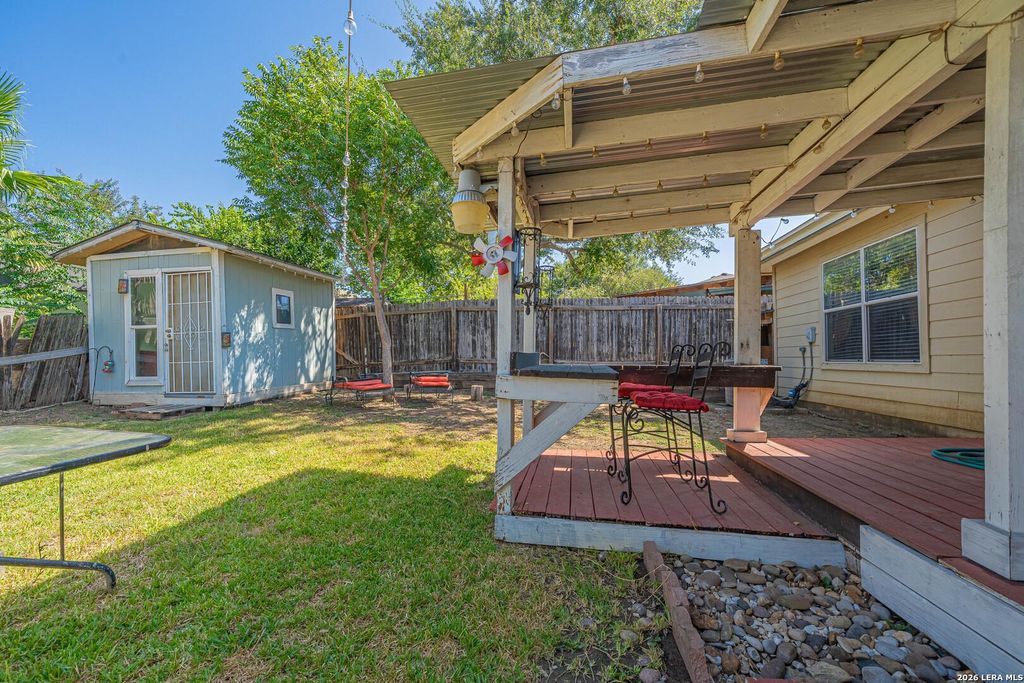
[[800]]6431 KESTREL LN is listed for sale at 249,900. The Single-Family property has 4 bedrooms, 2 Full Bathrooms, 1688 square feet, and was built in 2004.[[500]]Move-in ready 4-bedroom, 2-bath home in NEISD! Enjoy a bright, updated kitchen with quartz countertops, newer appliances, and new light fixtures. Converted garage offers a huge walk-in closet, plus an exterior storage room for added convenience. Relax or entertain outdoors on the covered deck featuring an outdoor kitchen. Roof replaced a few years ago. Conveniently located near IKEA, The Forum, H-E-B, Costco, IDEA school, Methodist Hospital, University Health Retama Hospital (coming soon), Randolph AFB, schools, and major highways. Must see!! OPEN HOUSE SATURDAY 9/12 from 10-1pm and SUNDAY 9/13 from 1-3pm
Move-in ready 4-bedroom, 2-bath home in NEISD! Enjoy a bright, updated kitchen with quartz countertops, newer appliances, and new light fixtures. Converted garage offers a huge walk-in closet, plus an exterior storage room for added convenience. Relax or entertain outdoors on the covered deck featuring an outdoor kitchen. Roof replaced a few years ago. Conveniently located near IKEA, The Forum, H-E-B, Costco, IDEA school, Methodist Hospital, University Health Retama Hospital (coming soon), Randolph AFB, schools, and major highways. Must see!! *OPEN HOUSE SATURDAY 9/12 from 10-1pm and SUNDAY 9/13 from 1-3pm**
Disclaimer: Lot configuration and dimensions are estimates, not based on personal knowledge and come from a third party (Digital Map Products); therefore, you should not rely on the estimates and perform independent confirmation as to their accuracy
View neighborhood information
Ready to Sell your Home?
Request a complimentary home selling analysis featuring recently sold properties, market trends, home valuations and a personalized market update.
School information is computer generated and may not be accurate or current. Buyer must independently verify and confirm enrollment. Please contact the school district to determine the schools to which this property is zoned.











 Currency converter
 Add to Calendar








 Share
Share


 Erase note
 You currently have no custom folders