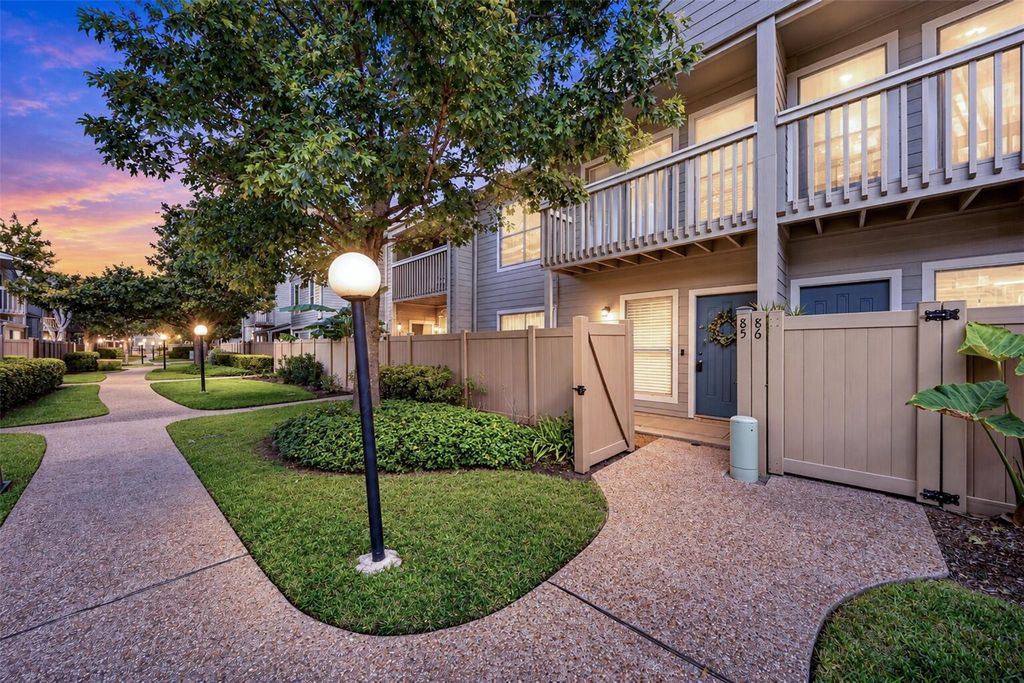
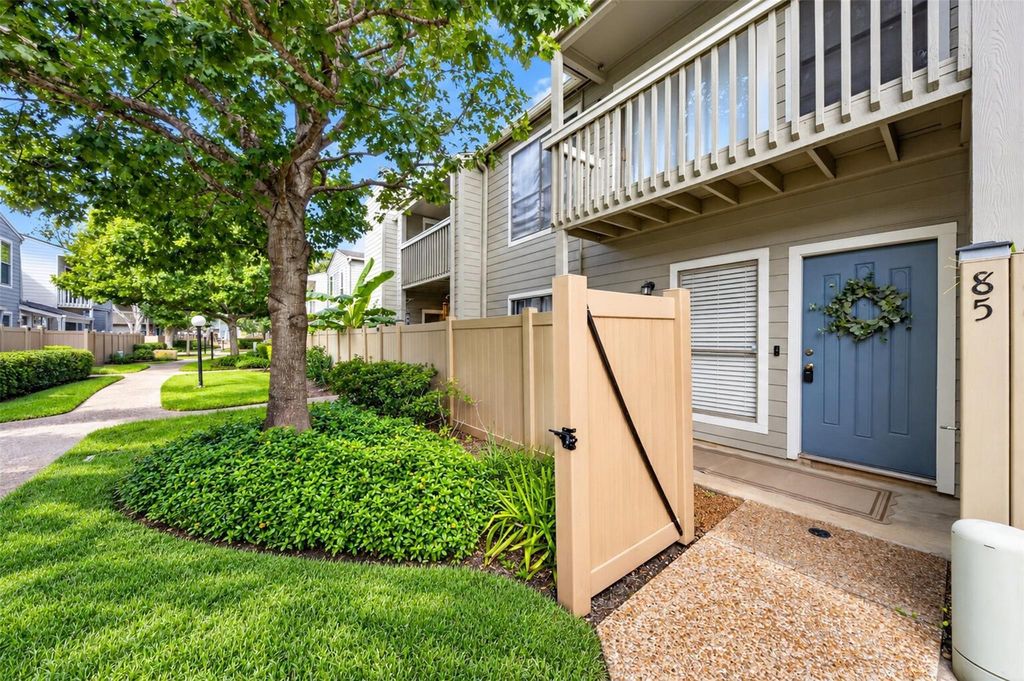
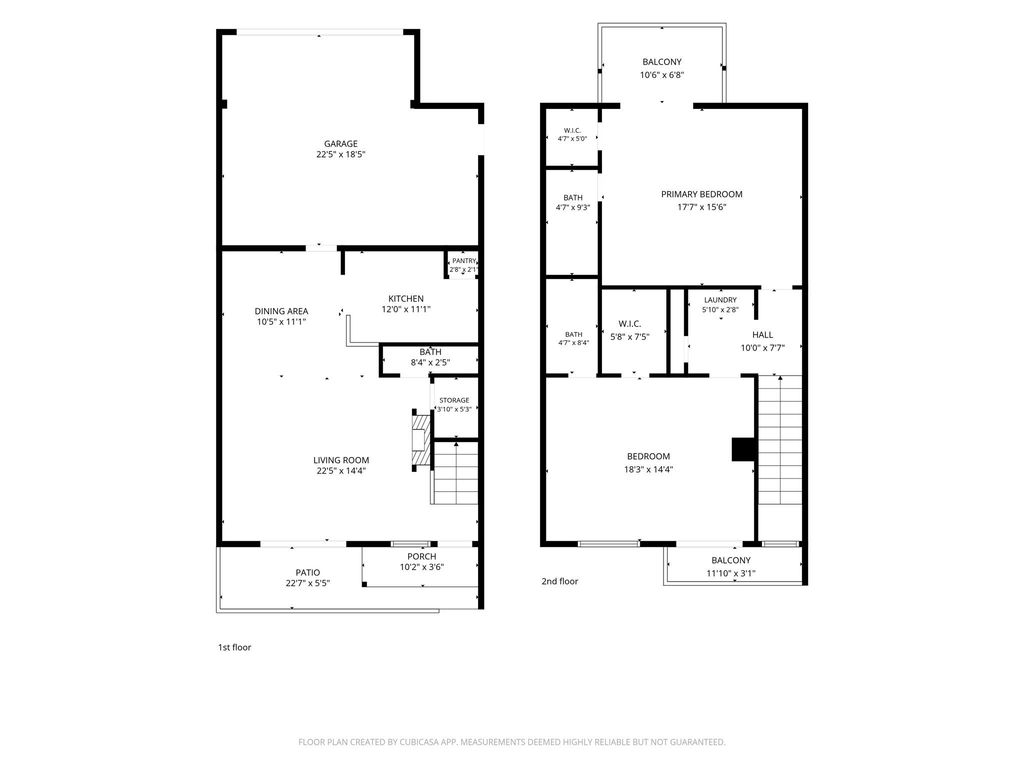
[[800]]2379 Briarwest Blvd unit85 is listed for sale at 199,900. The Townhouse/Condo - Townhouse property has 2 bedrooms, 2 Full Bathrooms, 1 Half Bathroom, 1472 square feet, and was built in 1981. The lot size is 232578 Square feet.[[500]]Welcome to Autumn Chase in the heart of the Energy Corridor! Freshly painted, with new carpet and new lighting throughout, this updated two-story townhome offers 2 bedrooms, 2.5 baths, and 1,472 SF of light-filled living. Dark hardwoods flow through the open living and dining areas, anchored by a tiled fireplace with a mosaic accent band and in-ceiling speakers. The galley kitchen shines with white cabinetry, dark granite counters, stainless appliances, and a raised breakfast bar. Upstairs, two generous suites each with an ensuite bath and walk-in closet one bath with a brand-new vanity plus all-new mirrors and a second-floor laundry. Enjoy morning coffee on the covered rear balcony or unwind on the front balcony overlooking tree-lined walkways. A gated front patio, private side patio, and an oversized 2-car garage complete the picture. Pool, tennis, clubhouse, and fitness center minutes from I-10, Hwy 6, Beltway 8, Westheimer, and the Westpark Tollway. Move-in ready!
Welcome to Autumn Chase in the heart of the Energy Corridor! Freshly painted, with new carpet and new lighting throughout, this updated two-story townhome offers 2 bedrooms, 2.5 baths, and 1,472 SF of light-filled living. Dark hardwoods flow through the open living and dining areas, anchored by a tiled fireplace with a mosaic accent band and in-ceiling speakers. The galley kitchen shines with white cabinetry, dark granite counters, stainless appliances, and a raised breakfast bar. Upstairs, two generous suites each with an ensuite bath and walk-in closet — one bath with a brand-new vanity — plus all-new mirrors and a second-floor laundry. Enjoy morning coffee on the covered rear balcony or unwind on the front balcony overlooking tree-lined walkways. A gated front patio, private side patio, and an oversized 2-car garage complete the picture. Pool, tennis, clubhouse, and fitness center — minutes from I-10, Hwy 6, Beltway 8, Westheimer, and the Westpark Tollway. Move-in ready!
Disclaimer: Lot configuration and dimensions are estimates, not based on personal knowledge and come from a third party (Digital Map Products); therefore, you should not rely on the estimates and perform independent confirmation as to their accuracy
View neighborhood information
Ready to Sell your Home?
Request a complimentary home selling analysis featuring recently sold properties, market trends, home valuations and a personalized market update.
School information is computer generated and may not be accurate or current. Buyer must independently verify and confirm enrollment. Please contact the school district to determine the schools to which this property is zoned.







 Just listed
 Currency converter








 Share


 Erase note
 You currently have no custom folders