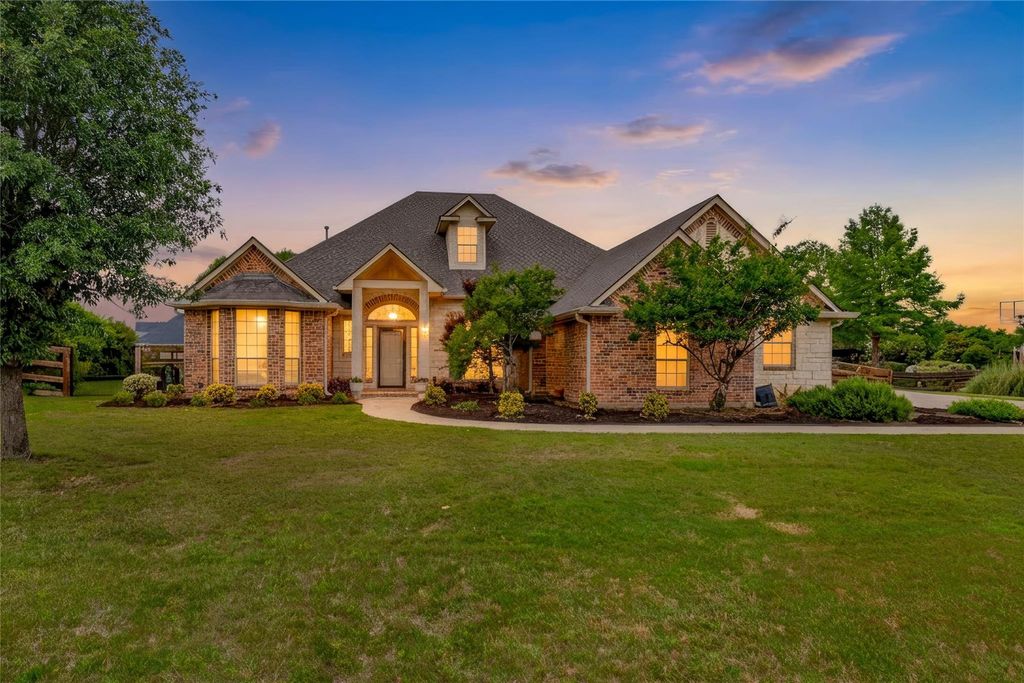
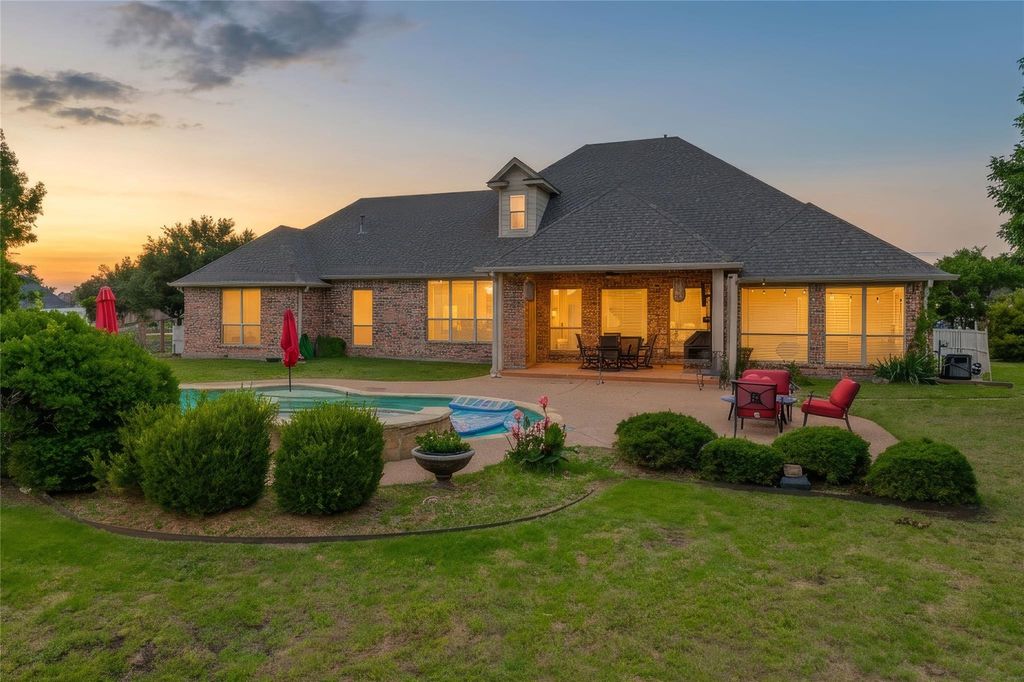
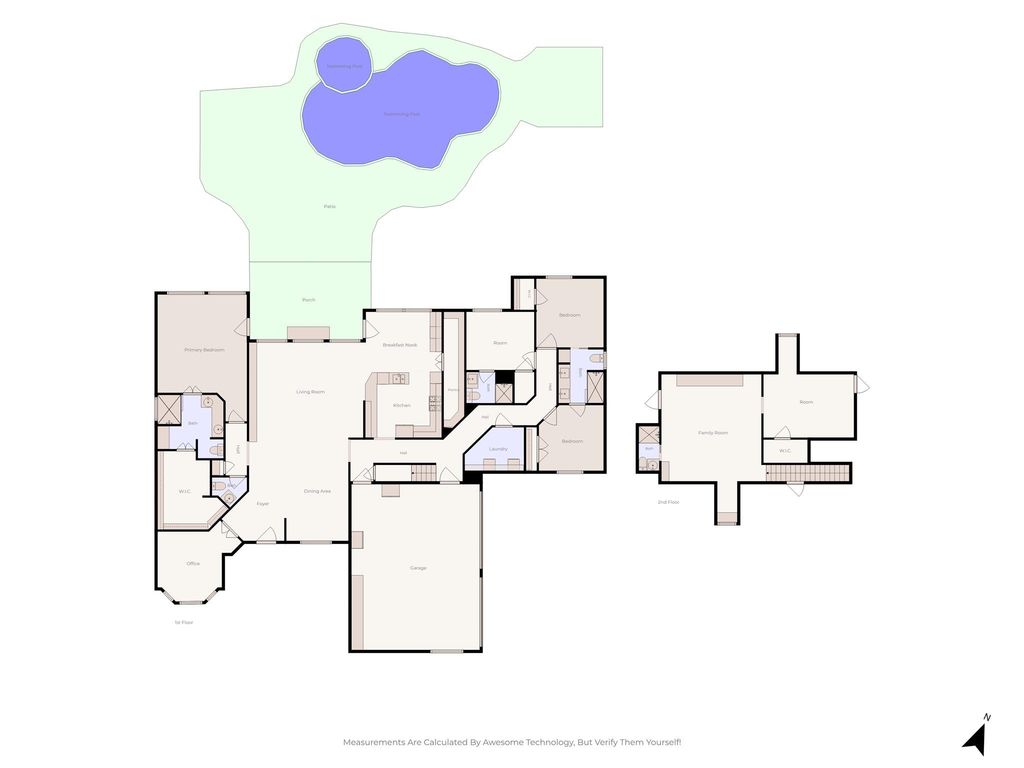
[[800]]2304 Chipping Campden Rd is listed for sale at 875,000. The Residential - Single Family property has 4 bedrooms, 4 Full Bathrooms, 1 Half Bathroom, 3379 square feet, and was built in 2004. The lot size is 52272 Square feet.[[500]]Welcome to 2304 Chipping Campden Rd, an exceptional executive residence set on 1.20 acres in the highly sought-after Hills of Argyle community Argyle ISD. Offering approximately 3,379 square feet, 4 Bed, 4 full 1 half bath, this beautifully appointed home delivers the space, privacy lifestyle that discerning buyers have been searching for. From the moment you arrive, the oversized lot, mature landscaping impressive curb appeal create a sense of privacy rarely found in todays newer communities. Inside, expansive windows fill the home with natural light while the thoughtfully designed floor plan provides generous living spaces for both everyday living entertaining. The kitchen features updated appliances, a gas cooktop, double ovens, abundant cabinetry a large walk-in pantry, making it as functional as it is inviting. The spacious primary suite offers a relaxing retreat with a luxurious bath a walk-in closet featuring custom built-ins. Upstairs, a large game room additional bonus space provide incredible flexibility for a media room, playroom, home gym, office or additional guest accommodations. Step outside the property truly comes to life. The private backyard features a beautiful heated gunite pool spa, creating the perfect setting for weekend entertaining, summer gatherings or quiet evenings at home. The covered outdoor living areas extend the usable living space make outdoor entertaining effortless. An oversized three-car garage provides exceptional storage, parking wor
Welcome to 2304 Chipping Campden Rd, an exceptional executive residence set on 1.20 acres in the highly sought-after Hills of Argyle community & Argyle ISD. Offering approximately 3,379 square feet, 4 Bed, 4 full & 1 half bath, this beautifully appointed home delivers the space, privacy & lifestyle that discerning buyers have been searching for. From the moment you arrive, the oversized lot, mature landscaping & impressive curb appeal create a sense of privacy rarely found in today's newer communities. Inside, expansive windows fill the home with natural light while the thoughtfully designed floor plan provides generous living spaces for both everyday living & entertaining. The kitchen features updated appliances, a gas cooktop, double ovens, abundant cabinetry & a large walk-in pantry, making it as functional as it is inviting. The spacious primary suite offers a relaxing retreat with a luxurious bath & a walk-in closet featuring custom built-ins. Upstairs, a large game room & additional bonus space provide incredible flexibility for a media room, playroom, home gym, office or additional guest accommodations. Step outside & the property truly comes to life. The private backyard features a beautiful heated gunite pool & spa, creating the perfect setting for weekend entertaining, summer gatherings or quiet evenings at home. The covered outdoor living areas extend the usable living space & make outdoor entertaining effortless. An oversized three-car garage provides exceptional storage, parking & workspace, while the property's acreage offers the rare combination of privacy and neighborhood amenities. Located conveniently near major North Texas employment centers, shopping, dining & entertainment while maintaining the feeling of an established country estate. Reliable utility service is another valuable advantage, with the property served by the local electric utility known for strong systemwide reliability. This is a property that needs to be experienced in person.
Disclaimer: Lot configuration and dimensions are estimates, not based on personal knowledge and come from a third party (Digital Map Products); therefore, you should not rely on the estimates and perform independent confirmation as to their accuracy
View neighborhood information
Ready to Sell your Home?
Request a complimentary home selling analysis featuring recently sold properties, market trends, home valuations and a personalized market update.
School information is computer generated and may not be accurate or current. Buyer must independently verify and confirm enrollment. Please contact the school district to determine the schools to which this property is zoned.










 Just listed
 Currency converter








 Share
Share


 Erase note
 You currently have no custom folders