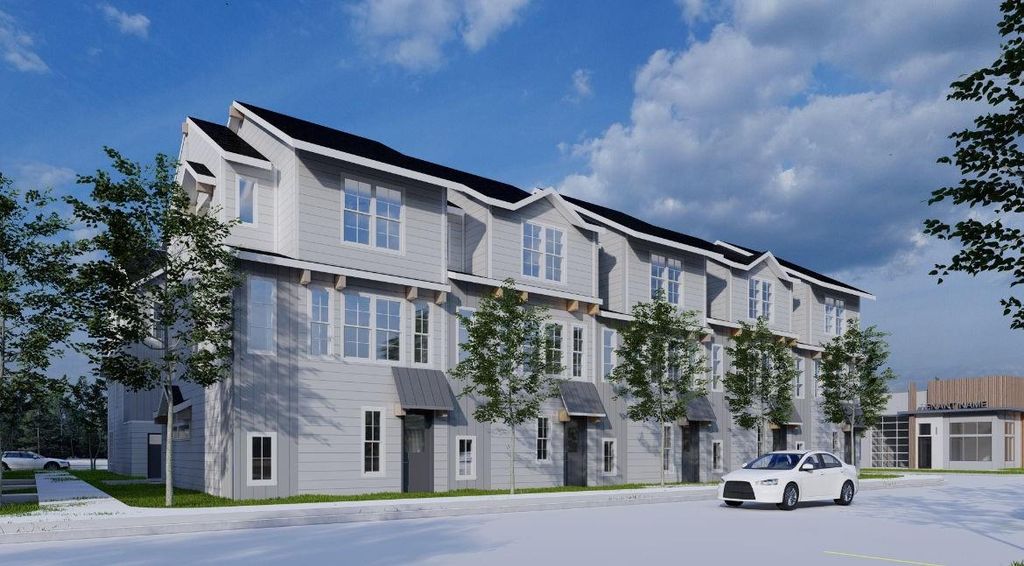
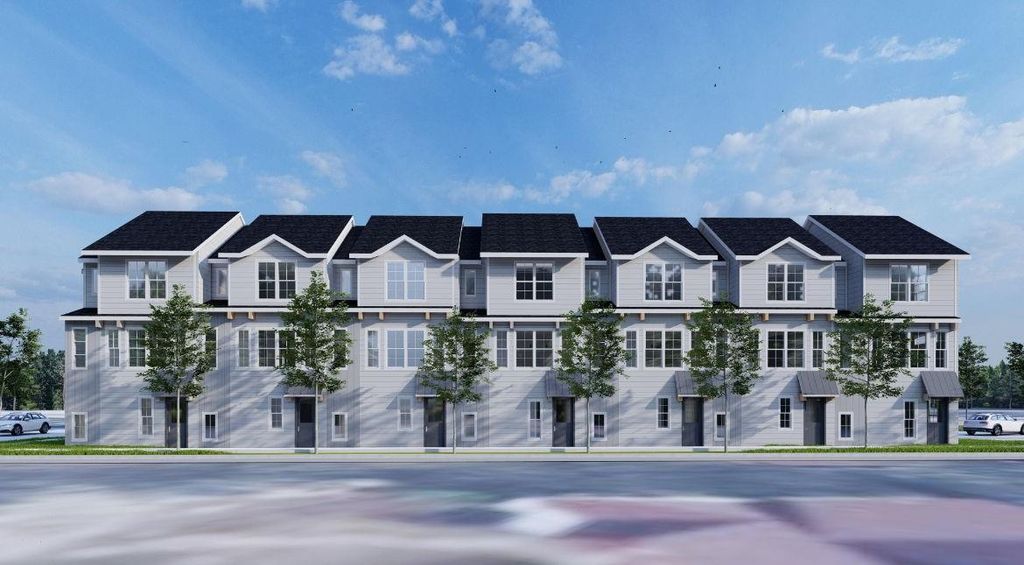
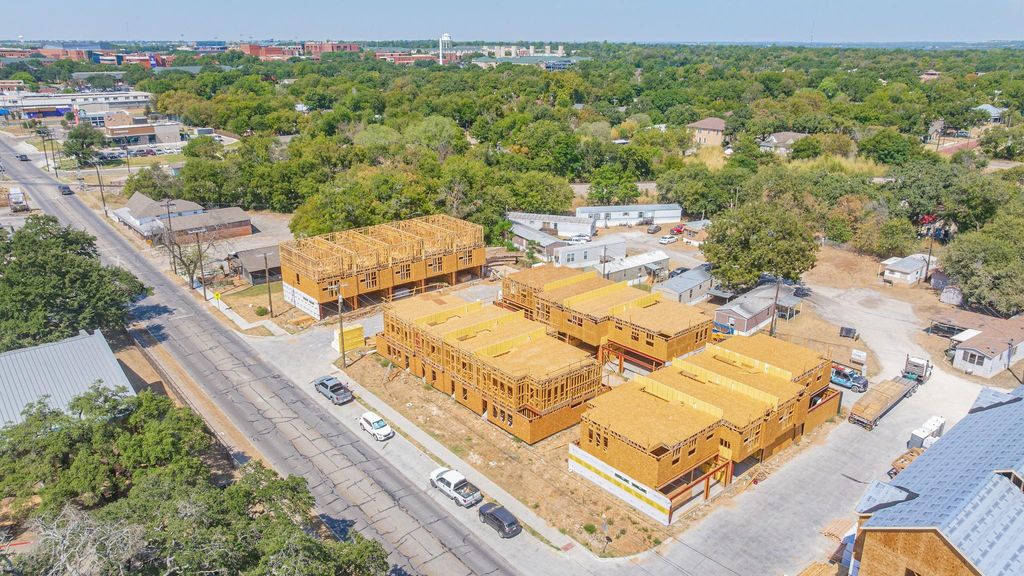
[[800]]855 W Washington St unit504 is listed for sale at 495,000. The Residential - Townhouse property has 4 bedrooms, 4 Full Bathrooms, 1 Half Bathroom, 2453 square feet, and was built in 2026. The lot size is 31755.2 Square feet.[[500]]Welcome to The George!!! The George is Stephenvilles newest luxury townhome community! This community is perfectly located just a few blocks from the downtown Stephenville area as well as few blocks from the Tarleton State University! These homes are going to be exceptional! The model homes are scheduled to be completed early October! The rest will be completed shortly after! The George community will feature twenty 3 bedroom, 3.5 bath homes with 2 car garages, and eight 4 bedroom, 4.5 bath, 3 car garage homes! These homes will be a great opportunity in our town! New construction homes are almost non existent in Stephenville. This is your opportunity to purchase a brand new home, with a built in Hoa to handle the mowing and outdoor maintenance for you! These homes will make great investment also! The short term rental market in Stephenville is off the charts, and these brand new townhomes, would be a great opportunity for both short term and long term rentals! If you are looking for a home for your college student, what better place could you find than a brand new home, close to campus where they dont have to worry about the mowing! Sounds like the perfect opportunity to me! If you are a professional with a crazy work schedule, this is also the perfect place for you also! These homes will fill so many needs in our town! So come take a look and experience the amazing opportunity that THE GEORGE has to offer!!!
Welcome to The George!!! The George is Stephenville's newest luxury townhome community! This community is perfectly located just a few blocks from the downtown Stephenville area as well as few blocks from the Tarleton State University! These homes are going to be exceptional! The model homes are scheduled to be completed early October! The rest will be completed shortly after! The George community will feature twenty 3 bedroom, 3.5 bath homes with 2 car garages, and eight 4 bedroom, 4.5 bath, 3 car garage homes! These homes will be a great opportunity in our town! New construction homes are almost non existent in Stephenville. This is your opportunity to purchase a brand new home, with a built in Hoa to handle the mowing and outdoor maintenance for you! These homes will make great investment also! The short term rental market in Stephenville is off the charts, and these brand new townhomes, would be a great opportunity for both short term and long term rentals! If you are looking for a home for your college student, what better place could you find than a brand new home, close to campus where they don't have to worry about the mowing! Sounds like the perfect opportunity to me! If you are a professional with a crazy work schedule, this is also the perfect place for you also! These homes will fill so many needs in our town! So come take a look and experience the amazing opportunity that THE GEORGE has to offer!!!
Disclaimer: Lot configuration and dimensions are estimates, not based on personal knowledge and come from a third party (Digital Map Products); therefore, you should not rely on the estimates and perform independent confirmation as to their accuracy
View neighborhood information
Ready to Sell your Home?
Request a complimentary home selling analysis featuring recently sold properties, market trends, home valuations and a personalized market update.
School information is computer generated and may not be accurate or current. Buyer must independently verify and confirm enrollment. Please contact the school district to determine the schools to which this property is zoned.










 Just listed
 Currency converter








 Share
Share


 Erase note
 You currently have no custom folders